


Home Additions in Calgary, Rocky View County & Foothills County ยท Mountains Edge Home Builders
Home Additions

Home Additions
in Calgary & the Foothills

Create the space your home is missing without giving up the location you love. Mountains Edge Home Builders designs and builds home additions across Calgary, West Calgary, Rocky View County, and Foothills County, including kitchen expansions, living space additions, extra bedrooms, garage additions, and practical storage designed to feel connected to your original home.

450+ projects built over 17 years, backed by Alberta approved warranties
Alberta New Home Warranty Program Alberta New Home Warranty Program
Renovators Mark Of Excellence Renovators Mark Of Excellence
BILD Calgary Region BILD Calgary Region
Workers Compensation Board Alberta Workers Compensation Board Alberta
BBB Accredited Business BBB Accredited Business
Why Mountains Edge

Why Homeowners Choose Us
for a Home Addition

01

Experienced Residential Builder

With over 450 projects delivered and 17 years of reliable building, we bring practical experience to complex home addition work.

02

Strong Planning Discipline

Detailed scopes, allowances, specifications, and milestone schedules help you understand the project before construction starts.

03

Respect for Existing Homes

We focus on additions that feel connected, cohesive, and practical, not pieced together.

04

Rural & Acreage Awareness

We understand that access, utilities, drainage, wells, septic, storage, and site conditions can affect addition planning outside the city.

05

Clear Change-Order Process

If your needs change, we price the change before proceeding so you can decide with confidence.

06

Warranty-Backed Delivery

Alberta approved warranties, walkthroughs, punch lists, and maintenance guidance help your addition live well after the work is complete.

What We Build

Home Addition
Services We Build

Kitchen and living space addition
01

Kitchen & Living Space Additions

A kitchen or living space addition can change how your family uses the whole home, a bigger island, better storage, a brighter dining area, or a stronger connection to decks and views. The best additions improve flow, sightlines, and natural light, with flooring transitions, ceiling heights, rooflines, cabinetry, and exterior materials planned so the new space feels natural, not attached later.

Learn More
ADUs & Carriage Homes
02

Bedroom, Guest & Family Additions

As families grow or needs change, extra bedrooms and guest spaces make a home comfortable again, for children, aging parents, long-term guests, or a quieter retreat. We plan privacy, bathrooms, storage, windows, heating, and how the new rooms connect, so the space still serves your family five or ten years from now.

Learn More
Additions & Full Makeovers
03

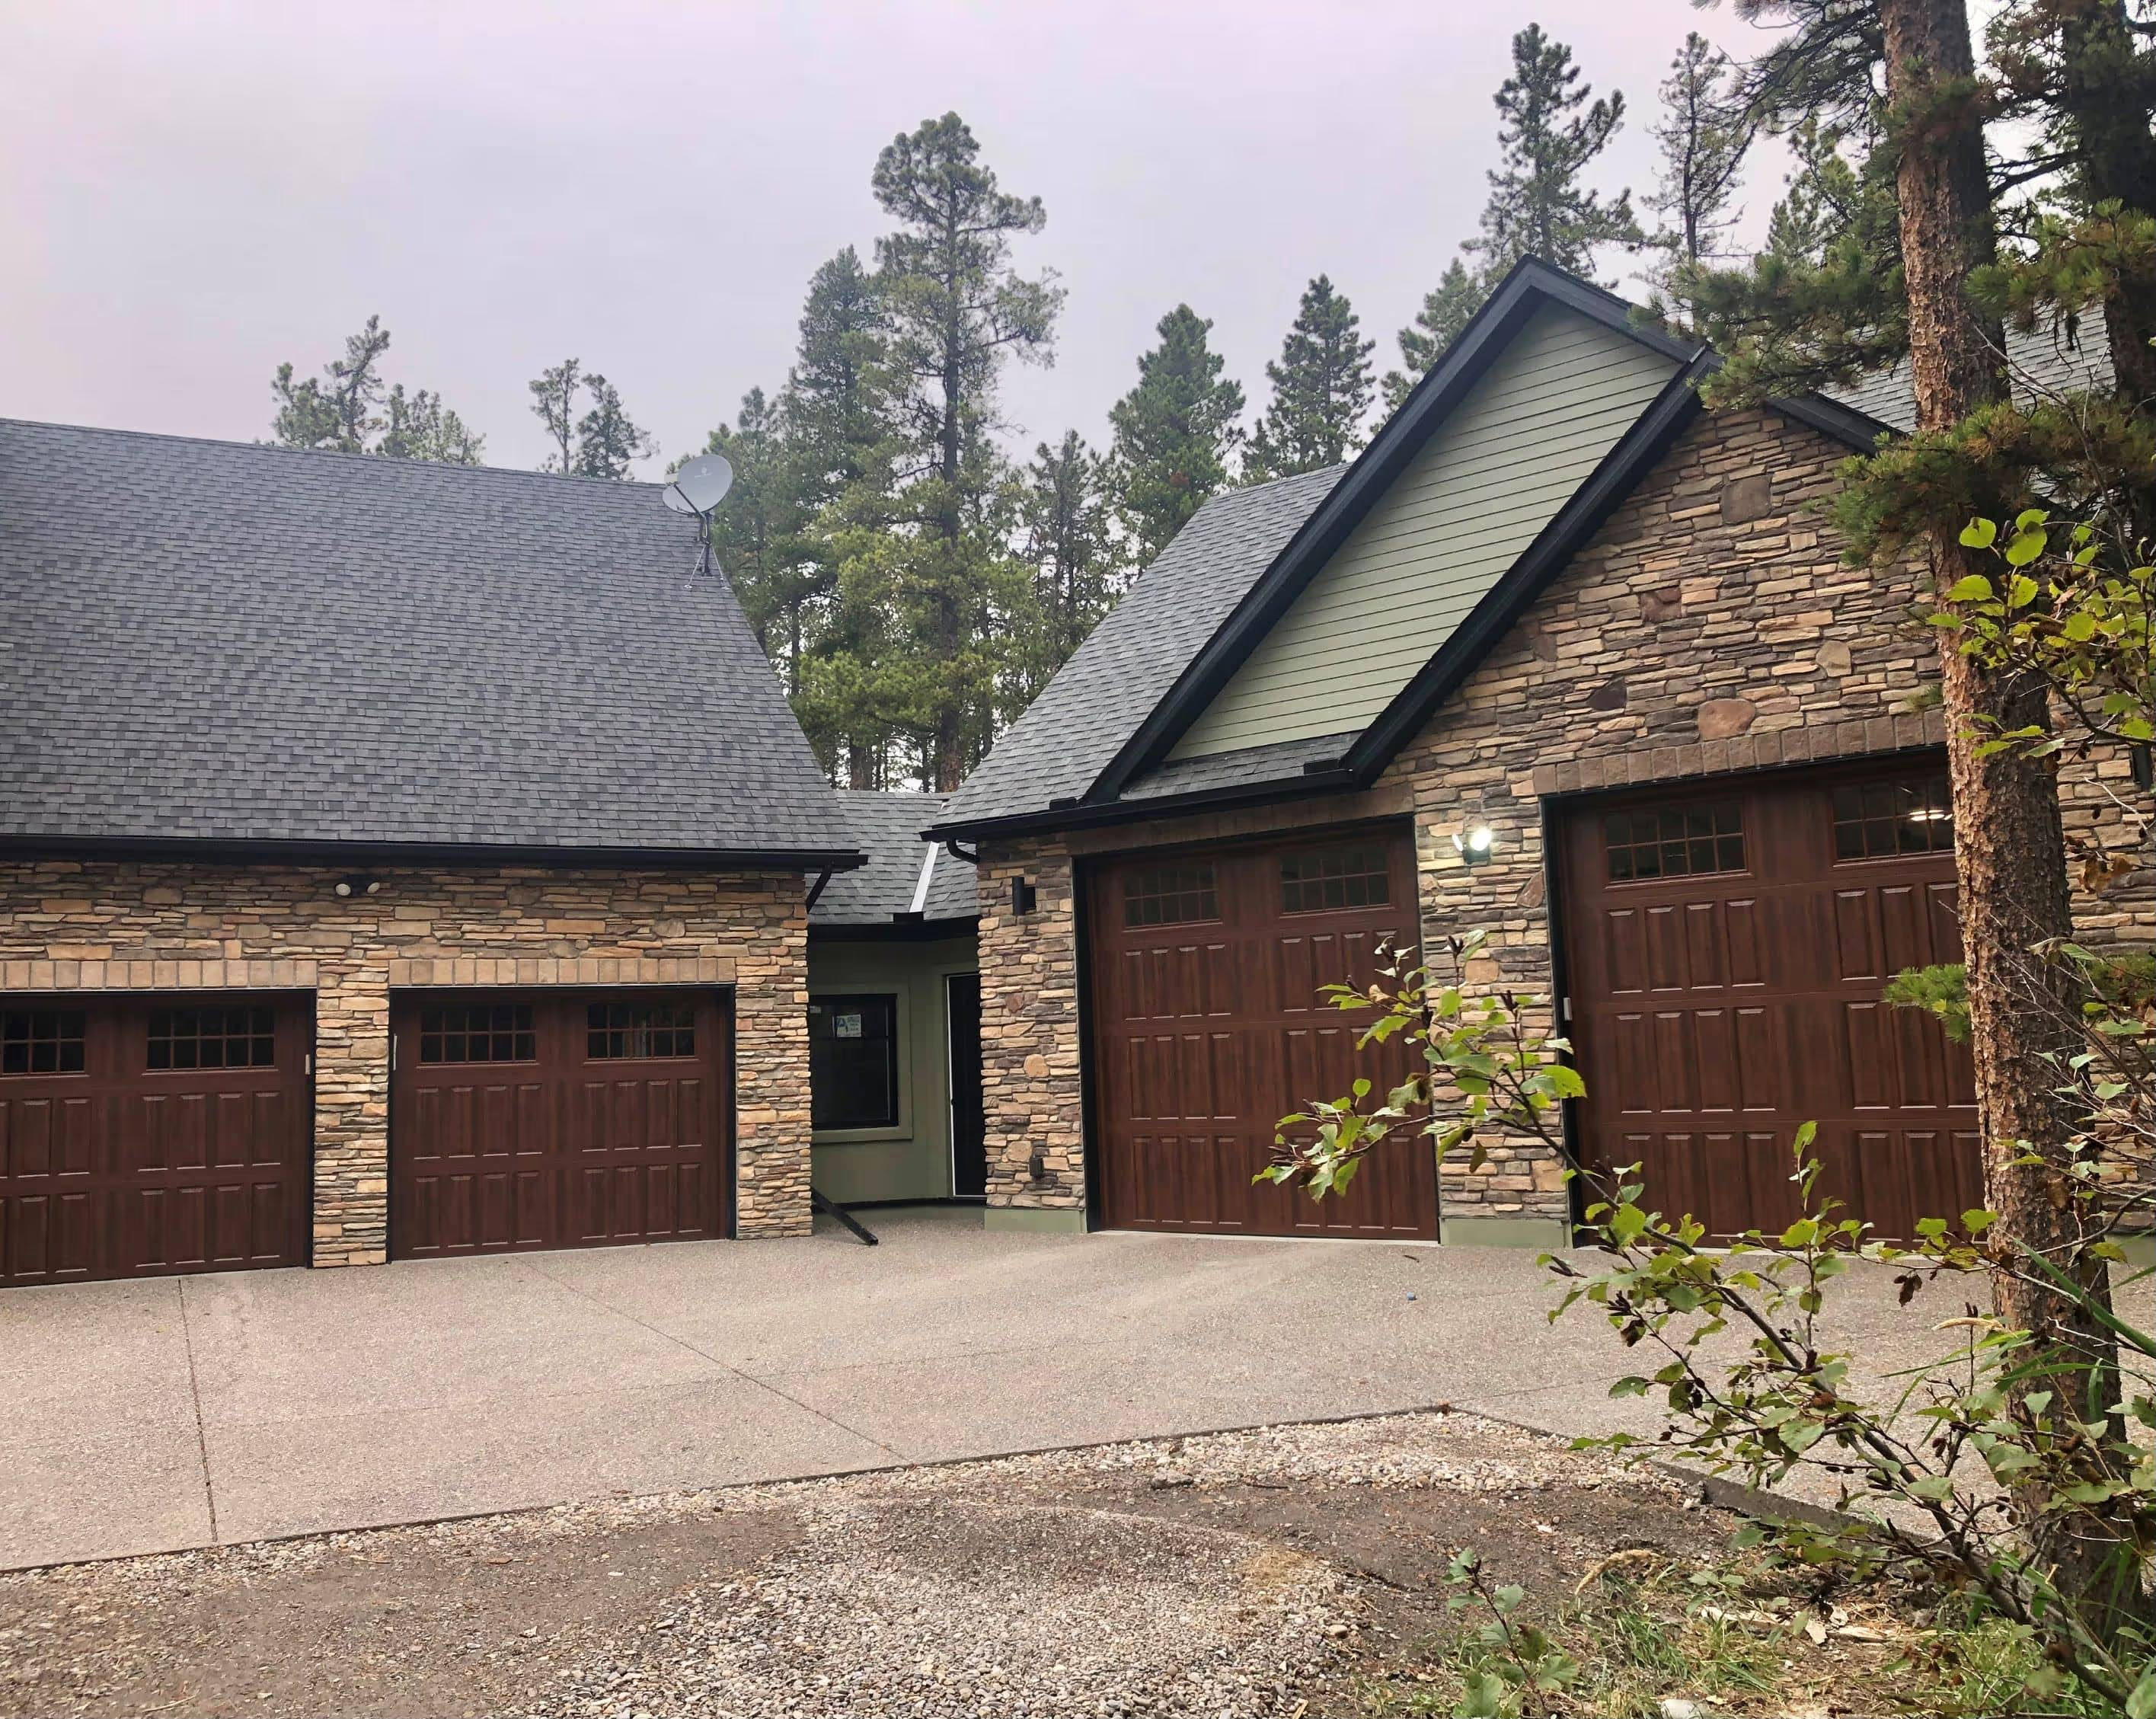
Garage Additions & Practical Storage

A garage addition solves everyday problems that never fit inside the house, protected parking, room for trucks, tools, gear, or workshop space. We plan bay sizes, door placement, ceiling height, turning space, storage walls, heating, and access, with future shop or living use considered early so the investment stays useful.

Learn More
How We Work

our
process

01

Initial Conversation

We discuss what your home is missing, how your family uses the space, what needs to change, and what budget and timing make sense.

02

Site & Structure Review

We look at the existing home, access, structure, rooflines, utilities, drainage, exterior conditions, and the most practical way to connect the new space.

03

Scope, Drawings & Permits

We coordinate design details, specifications, allowances, municipal permits, sub-trade permits, inspections, and schedule planning.

04

Construction & Communication

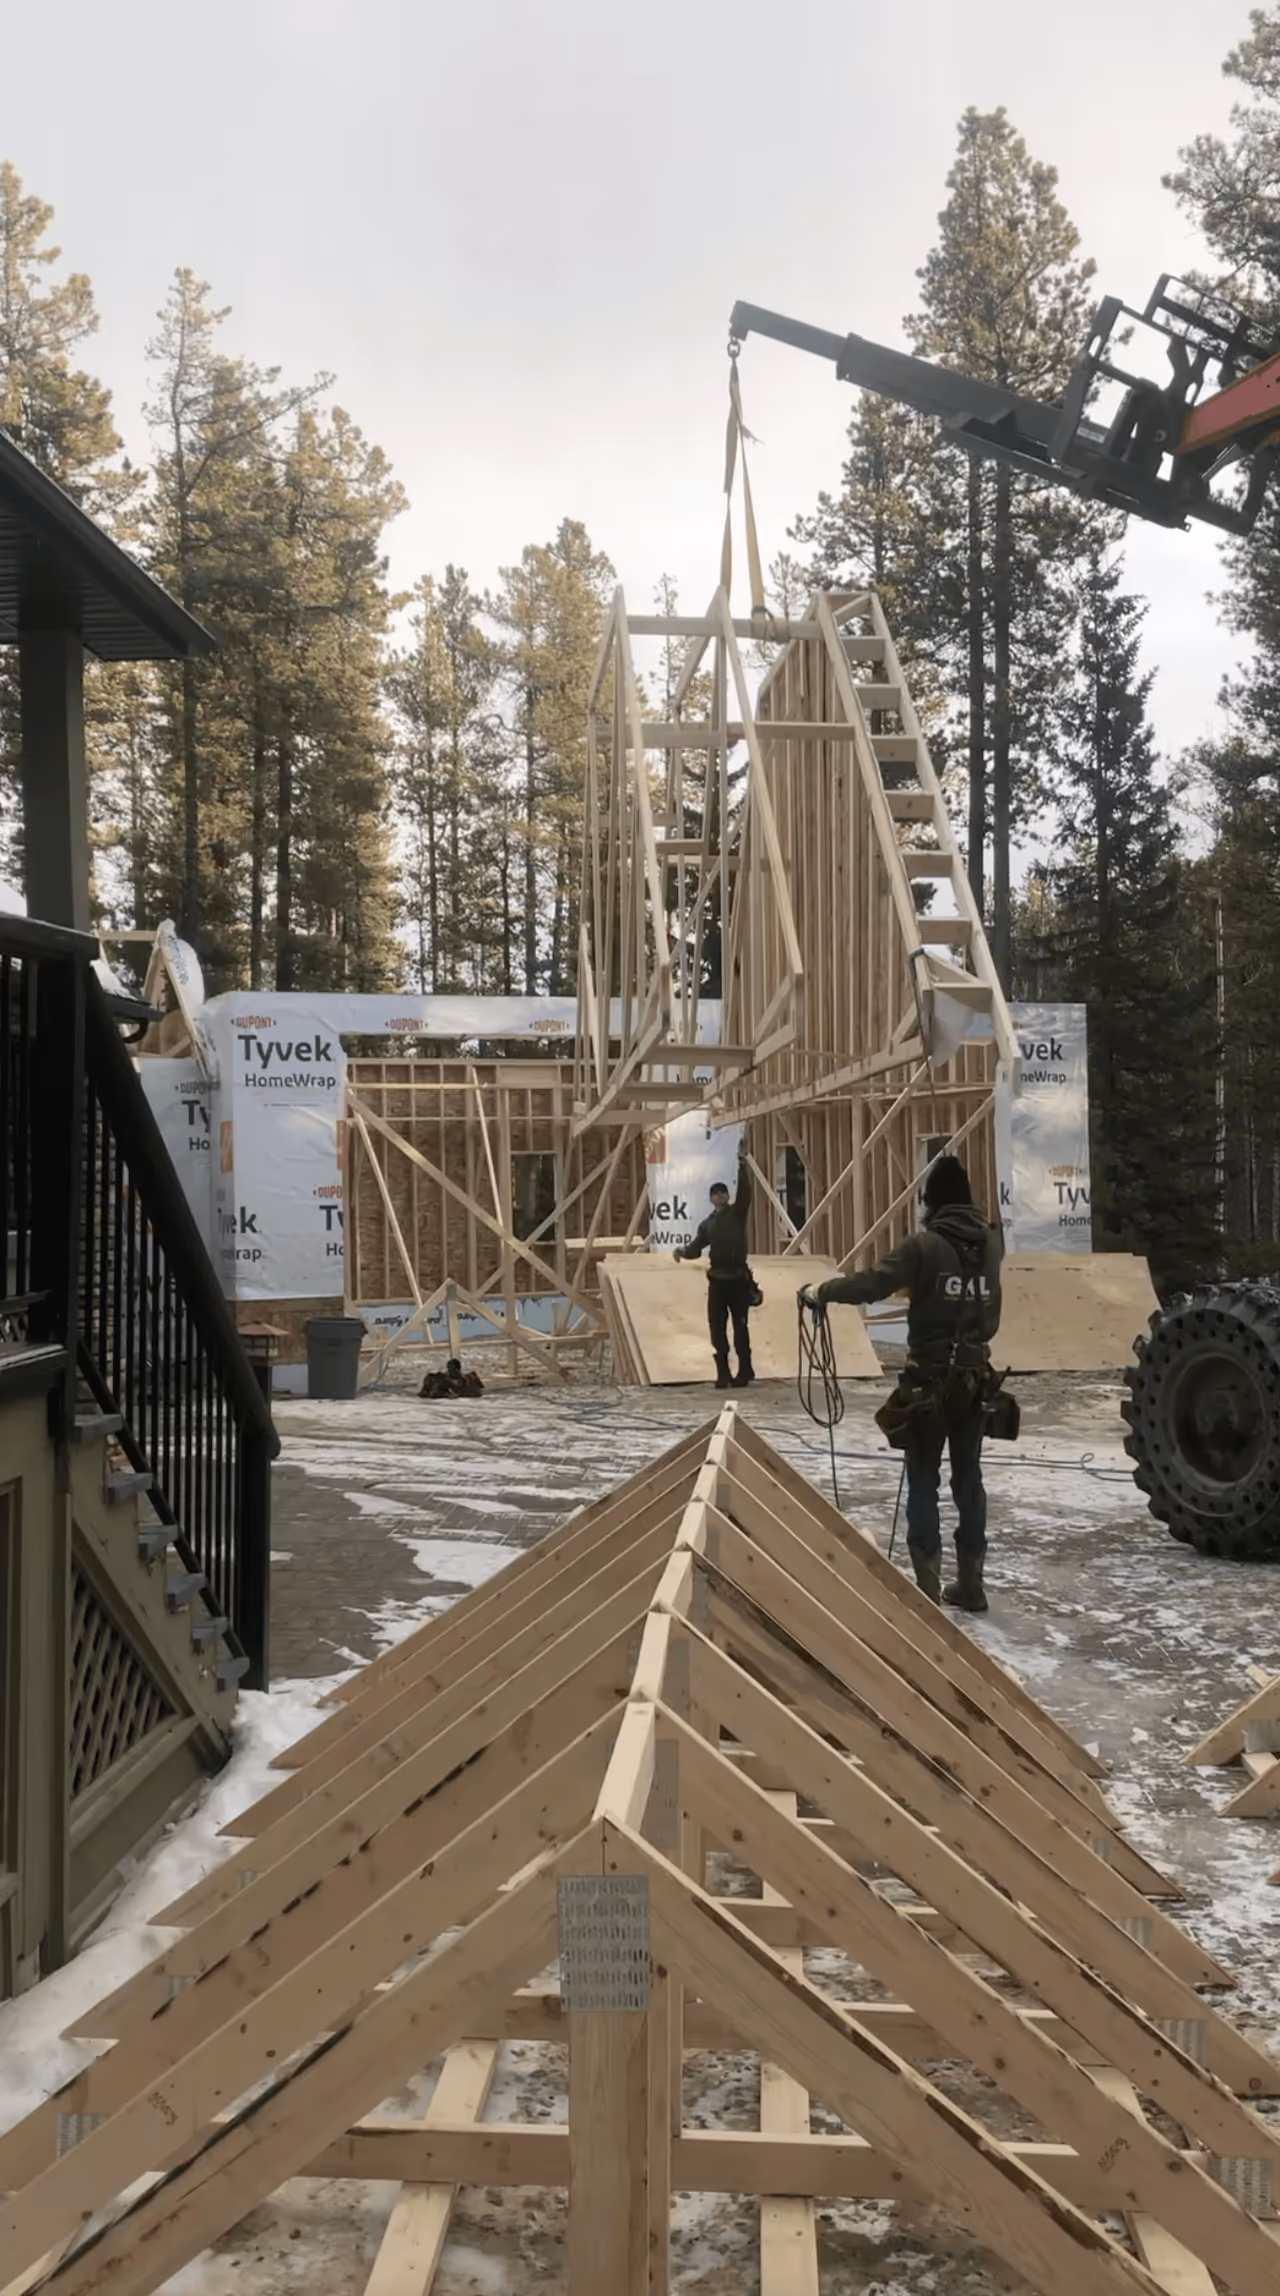
The addition is built with organized sequencing, respectful crews, weekly feedback, and clearly priced change orders when approved changes arise.

05

Final Walkthrough

We walk the finished space with you, complete the punch list, review important systems, provide maintenance guidance, and start warranty coverage at completion.

Our Process
Our Work

Selected
Projects

View All Projects
Wild Rose Addition
01
Foothills County

Wild Rose Addition

Addition
โ†—
Hamlet
02
Priddis

Hamlet

Kitchen Addition
โ†—
Creekside
03
Millarville

Creekside

Garage Addition
โ†—
Hushwood
04
Bragg Creek

Hushwood

Living Space
โ†—
Loftstead
05
Redwood Meadows

Loftstead

Garage Addition
โ†—
Pinehaven
06
Foothills County

Pinehaven

Addition
โ†—
Riverstone
07
Priddis

Riverstone

Kitchen Addition
โ†—
Timberframe
08
Millarville

Timberframe

Bedroom Add
โ†—
Elkwood
09
Calgary

Elkwood

Living Space
โ†—
Maplecrest
10
Foothills County

Maplecrest

Garage Addition
โ†—
Ridgeview
11
Rocky View County

Ridgeview

Addition
โ†—
01 / 06
Where We Build

Service Areas
for Home Additions

Home addition builder service area

Primary Service Area

Calgary ยท Rocky View ยท Foothills

Mountains Edge Home Builders designs and builds additions across Calgary, West Calgary, Rocky View County, Foothills County, Bragg Creek, Redwood Meadows, Millarville, Priddis, Bearspaw, Cochrane, and surrounding rural communities. Homeowners here often need additions that handle family growth, vehicles, tools, changing routines, guest space, and the realities of Alberta weather. Whether your property is in the city, on the edge of Calgary, or farther into the foothills, thoughtful planning helps your addition feel like a natural part of the home.

Calgary
West Calgary
Rocky View County
Foothills County
Bearspaw
Cochrane
Bragg Creek
Get a Fast Quote
What Makes It Work

Additions That Feel
Like They Always Belonged

๐Ÿงฉ

Always Meant to Be There

Structure, roof design, window placement, proportions, interior flow, and finishes are planned together so the addition looks original, not added later.

๐Ÿ“‹

Clear Scope Before Building

Detailed scopes, drawings, specifications, allowances, and milestone schedules mean you know what is included, with changes priced before work shifts.

๐ŸŒฒ

Rural & Acreage Aware

Access, drainage, services, wells, septic, storage, and site conditions are reviewed early so additions outside the city move forward with fewer surprises.

๐Ÿก

Built for the Long Term

We plan how the new space serves your family five or ten years from now, so the addition feels useful instead of temporary.

What Clients Say

Customer
Reviews

5.0
โ˜…โ˜…โ˜…โ˜…โ˜…
Client testimonials across Calgary, Rocky View County & the foothills
โ˜…โ˜…โ˜…โ˜…โ˜…

Almost daily we pinch ourselves that it's really ours, and not a showroom. Thank you!

AM
Calgary, AB
โ˜…โ˜…โ˜…โ˜…โ˜…

Greg was very adept in striking a balance between allowing us the freedom to make our own choices and offering his recommendations when necessary.

RM
Bragg Creek, AB
โ˜…โ˜…โ˜…โ˜…โ˜…

The project was completed on time and on budget with superior workmanship. Greg himself is available, approachable and great at finding solutions.

PA
Calgary, AB
โ˜…โ˜…โ˜…โ˜…โ˜…

We found his pricing clearly articulated during the entire process and felt that we were fairly treated at all times.

DG
Calgary, AB
โ˜…โ˜…โ˜…โ˜…โ˜…

Nothing beats working with someone who truly understands rural land. They knew every challenge before we even raised it, the build went smoother than we could have hoped.

JK
Bragg Creek, AB
โ˜…โ˜…โ˜…โ˜…โ˜…

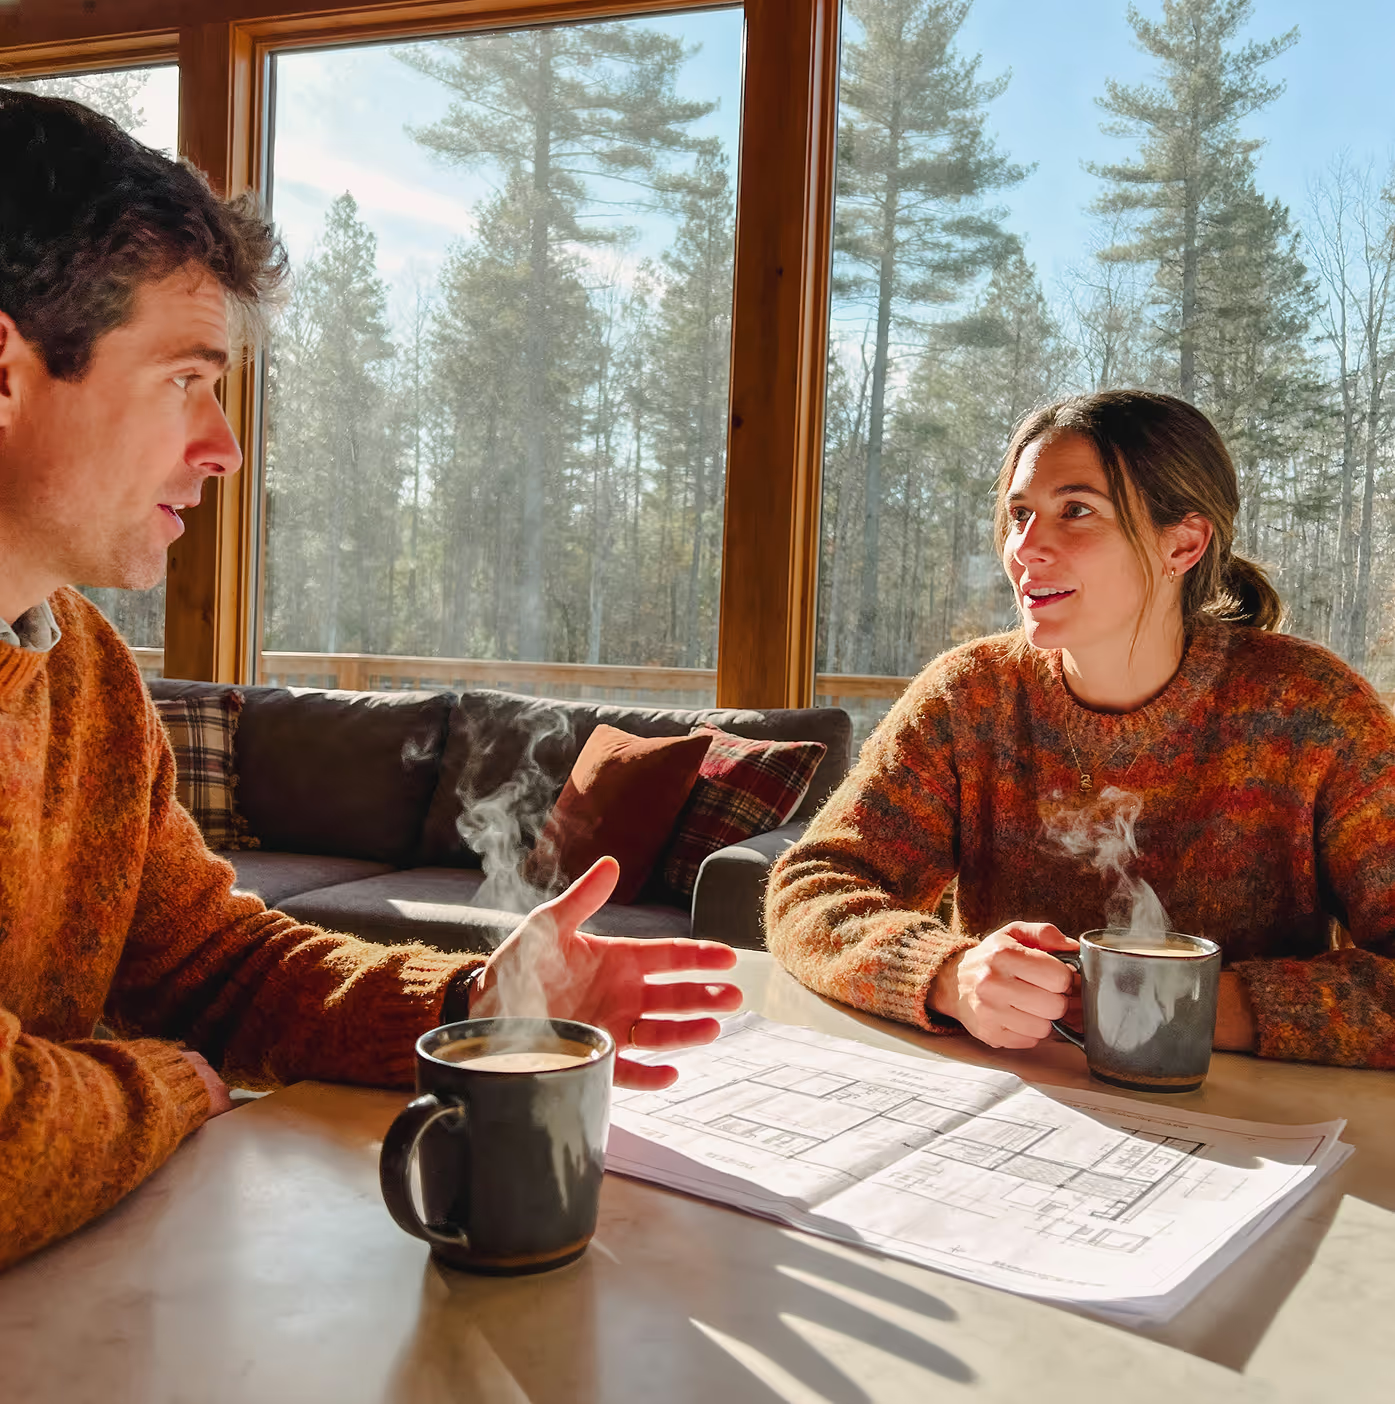
From the first kitchen-table meeting to the final walkthrough, communication was clear and consistent. We always knew exactly where our project stood.

LW
Rocky View County, AB
FAQ

got
questions?

Still have questions?

Book a call, we're happy to walk through your project, your land, and your budget without any obligation.

Book a Call
What types of home additions do you build?
+
Mountains Edge Home Builders builds additions for kitchens, living rooms, bedrooms, garages, storage, family spaces, and other practical residential needs that improve how the home works.
Can an addition be designed to match my existing home?
+
Yes. We plan rooflines, structure, windows, exterior materials, interior flow, finishes, and transitions so the new space feels connected to the original home.
Do you handle permits for home additions?
+
Yes. We coordinate municipal permits, sub-trade permits, and inspections. Rural properties may also require early review of access, wells, septic capacity, drainage, and service availability.
Can I live in my home during an addition?
+
It depends on the scope of work, safety needs, pets, children, access, utilities, and the areas being renovated. We discuss this early and plan around safety, cleanliness, and disruption as much as possible.
How do you keep addition costs clear?
+
We use detailed scopes, specifications, allowances, milestone schedules, and early selections. If a change is requested, it is priced before the work shifts so you can make a clear decision.
Book a Call

Add the Space
Your Home Has Been Missing

If your home needs more room but your location still feels right, Mountains Edge Home Builders can help you plan an addition that fits your family, your property, and your long-term goals. Call (587) 742-6166 to talk through your kitchen expansion, bedroom addition, garage addition, or connected living space.

Custom homes Extra spaces Full makeovers Our process Our Work Blog Collaborate with us Get in Touch (587) 742-6166