A home addition expands your existing footprint and works well when you need seamlessly connected living space, such as a larger family room or an extra bedroom. An ADU (Accessory Dwelling Unit) is a separate or semi-separate structure that can house a family member or generate rental income. In Southern Alberta, both are viable options, but the right choice depends on your property, your goals, and your zoning approvals.
Introduction
When your home starts feeling too small, two options tend to rise to the top: build onto what you have, or add a separate structure on your property. Both solve the space problem, but they do it in very different ways. Understanding those differences before you commit to either path can save you significant time, money, and frustration.
Key Takeaways
- Home additions expand your primary living space and integrate directly with your existing home's layout and systems.
- ADUs are self-contained units that can function as independent living quarters, making them ideal for multi-generational living or rental income.
- Zoning rules in Rocky View County and Foothills County differ significantly from urban Calgary, which affects which option is available to you.
- Both projects require permits, and both benefit from working with a builder who understands rural construction and Alberta-specific regulations.
- Your long-term goals — whether that's more family space, passive income, or property value — should drive the decision more than upfront cost alone.
Things You Must Know
1. Zoning Determines What's Even Possible
Before comparing costs or layouts, you need to know what your county or municipality actually permits. Rocky View County and Foothills County each have their own ADU and addition bylaws, and not every property qualifies for both options. Checking your zoning designation early prevents you from planning a project that can't be approved. A design-build team experienced in rural Southern Alberta can help you navigate this step before you invest in detailed plans.
2. An ADU Is a Long-Term Asset, Not Just a Structure
Homeowners sometimes think of an ADU as a short-term fix for an immediate need. In practice, a well-built garage suite or backyard suite becomes a permanent part of your property and typically increases its market value. If your parents need to move closer, or if you eventually want rental income, an ADU serves multiple purposes over time. Building it right from the start matters as much as building it at all.
3. Home Additions Require Careful Structural Integration
Adding square footage to an existing home sounds straightforward, but the execution involves matching your roofline, tying into your foundation, and blending the addition with your current floor plan so it doesn't feel like an afterthought. Poorly planned additions can disrupt traffic flow, create awkward transitions, or cause long-term moisture and structural issues. Planning how a new addition blends with your existing house is a critical part of the design phase, not an afterthought.
What Is the Actual Difference Between a Home Addition and an ADU?
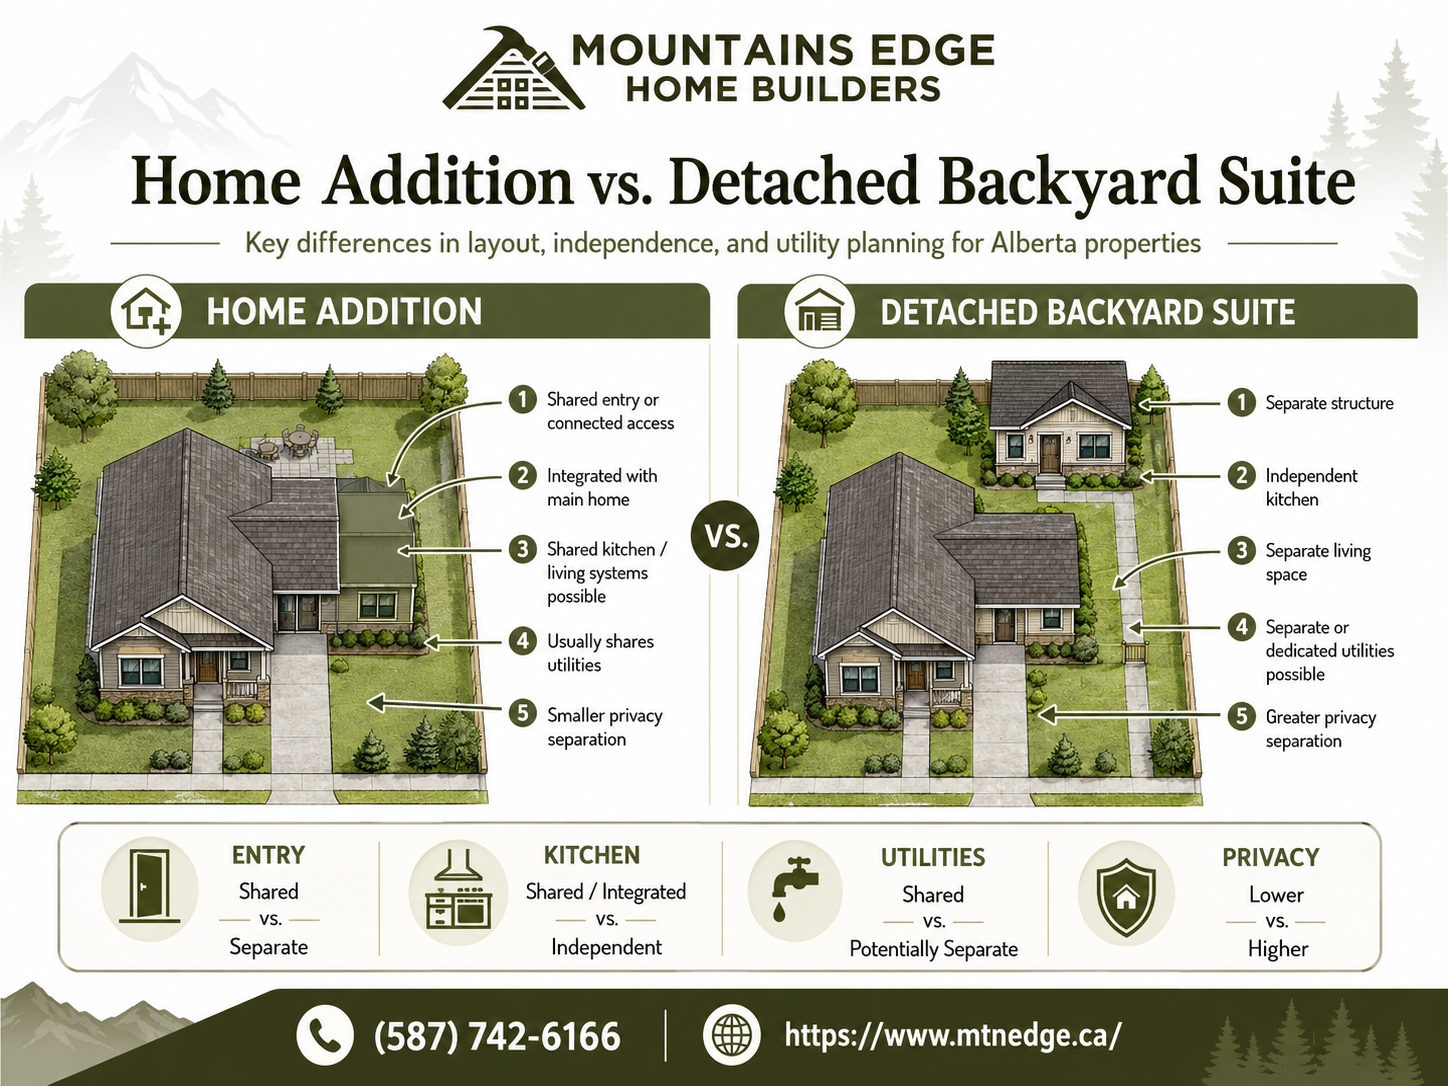
A home addition is an extension of your primary residence. You're adding square footage — a new bedroom, a great room, a second storey, or a garage — that connects directly to your existing home. The addition shares the same structure, utilities (in most cases), and living space as the rest of your house. You don't cross a yard to reach it.
An ADU is a separate or semi-separate dwelling unit on the same property as your primary home. It has its own entrance, typically its own kitchen and bathroom, and functions as an independent living space. Common ADU types include garage suites, backyard suites, garden suites, and carriage homes. Some ADUs are attached (like a suite above an attached garage), and some are fully detached.
The core distinction comes down to connection and independence. Additions grow your home. ADUs create a second home on the same property.
Who Is Each Option Actually For?
Home Additions Work Best When:
- You want more space that flows naturally into your daily routine (a bigger kitchen, a family room, extra bedrooms for growing children).
- You're not planning to house someone independently on your property.
- Your property layout makes an addition practical and your existing structure can support it.
- You want a seamless result where the addition feels like it was always part of the home.
An ADU Makes More Sense When:
- You want to house aging parents, adult children, or other family members who need their own space and privacy.
- You're looking to generate rental income from your property without selling or moving.
- You have the lot size and zoning approval to accommodate a secondary structure.
- You want to increase your property's long-term value and versatility.
How Do Costs Compare?
Cost comparisons between home additions and ADUs vary significantly based on scope, materials, property conditions, and local labour rates. In rural Southern Alberta, factors like septic system requirements, utility connections, and site access on acreage properties can influence final costs more than the size of the structure itself. Both project types in this region generally fall into higher cost ranges than urban builds due to these rural-specific factors.
What About Zoning and Permits in Rocky View County and Foothills County?
Permitting requirements for both home additions and ADUs in Rocky View County and Foothills County are governed by each county's land use bylaws. Rural properties often have more flexibility for ADU development than urban lots, but they also face additional requirements around well water, septic capacity, and setback distances. Not every rural property automatically qualifies for an ADU, and some addition scopes trigger development permit reviews as well.
For homeowners in areas like Bragg Creek, Springbank, Bearspaw, Priddis, and Millarville, the permitting process is a central part of any construction timeline. ADU approvals in these communities can take months, and the process involves both development permits and building permits. A builder who has completed projects in these specific areas understands the local approval process and can help you set realistic expectations from the beginning.
For homeowners researching why rural properties are driving ADU demand across the region, this overview of ADUs in Alberta and why homeowners are adding secondary homes on rural properties covers the broader context well.
How the Decision-Making Process Should Work
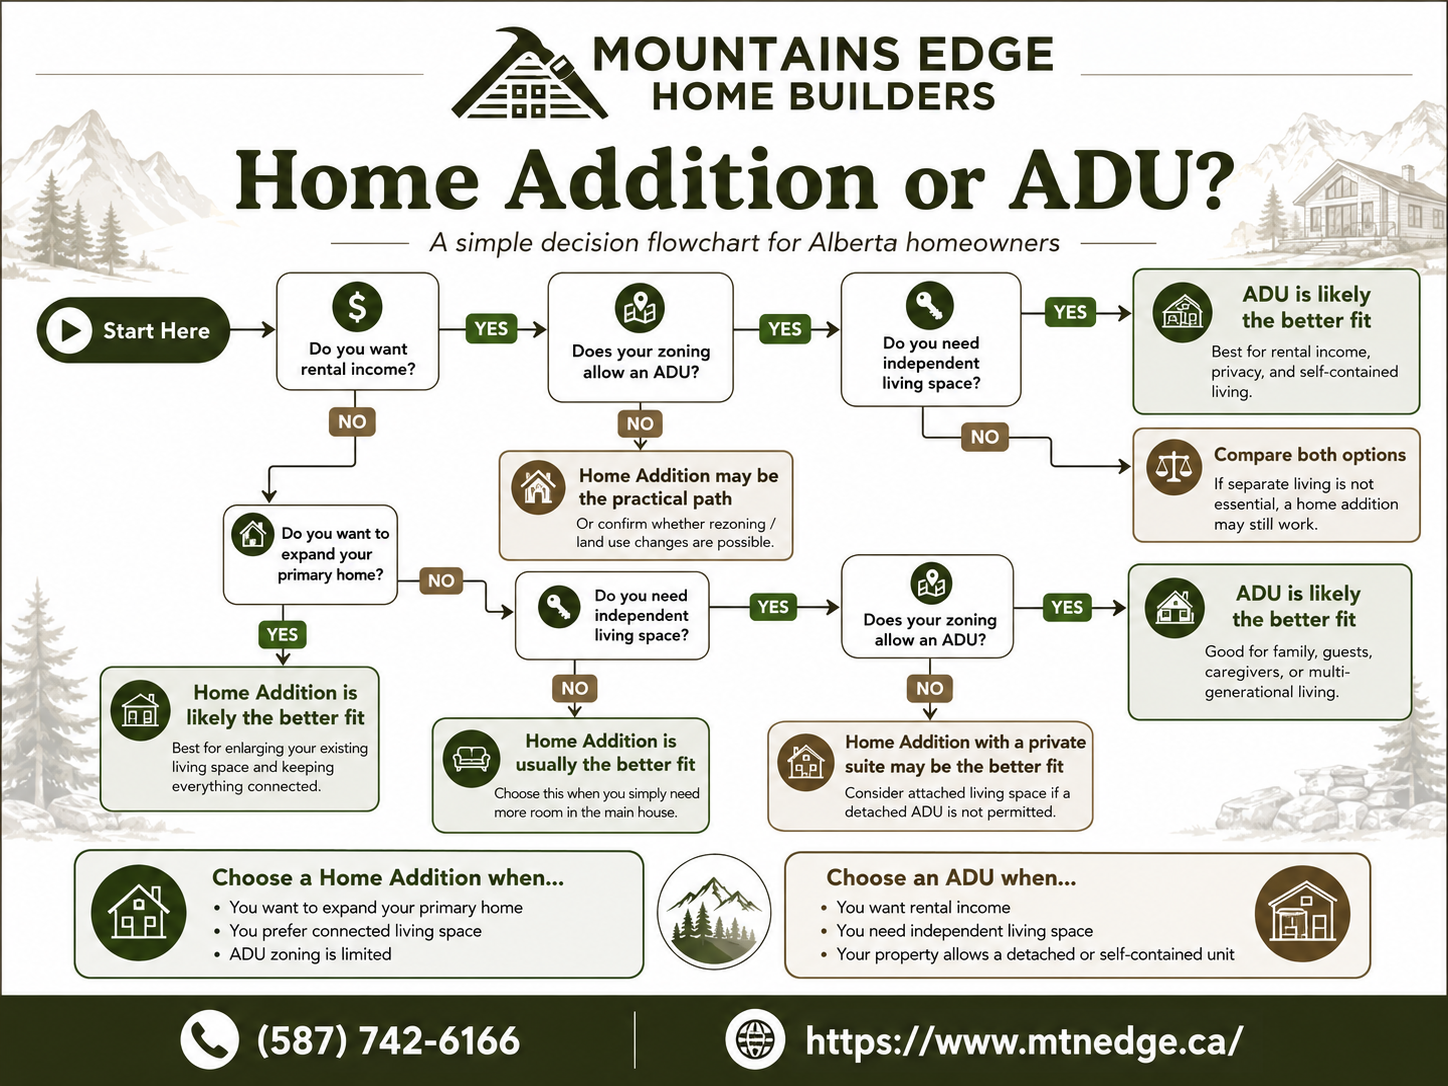
- Define your primary goal. Are you solving a space problem for your family, or are you trying to create an independent living situation (for a family member or a tenant)? The answer shapes everything else.
- Review your property and zoning. Confirm what your land use designation allows before you invest in design. Some properties are well-suited to ADUs; others aren't zoned for it.
- Assess your existing home's structure. If you're considering an addition, have a qualified builder evaluate whether your current foundation, framing, and utilities can support the expansion you're imagining.
- Consider the long-term picture. Think five to ten years ahead. Will your family situation change? Will you want the option to generate rental income? Will you need to accommodate aging family members? Both addition and ADU decisions should align with where you're headed, not just where you are today.
- Plan your contingency budget. Rural construction projects routinely uncover unexpected site conditions. Whether you're adding to your home or building a new structure, having a realistic contingency budget protects the project when surprises arise. Understanding contingency funds for custom homes and ADUs is an important part of financial planning for either project.
- Choose a builder with relevant experience. Working with a team that has completed projects in your specific area, on similar property types, with the same county's permit office, is genuinely valuable. Local experience is not a marketing claim; it's a practical advantage.
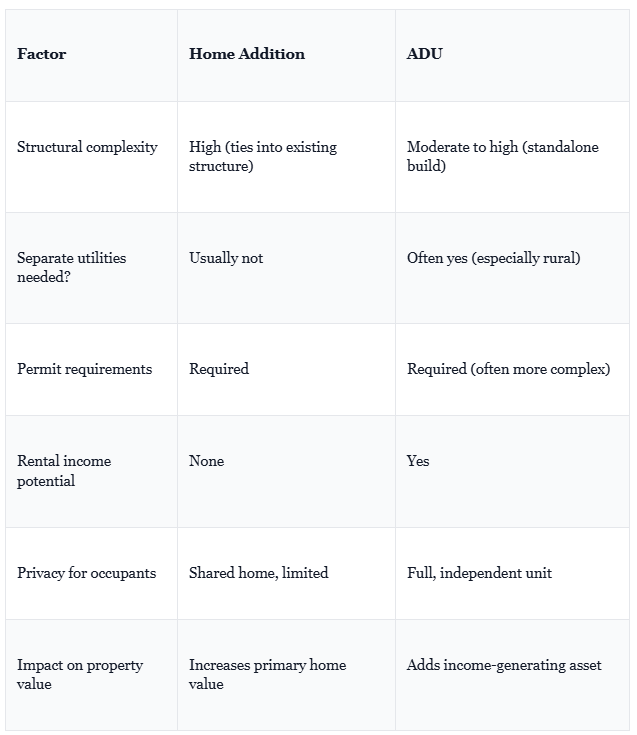
Comparing the Two Options Side by Side
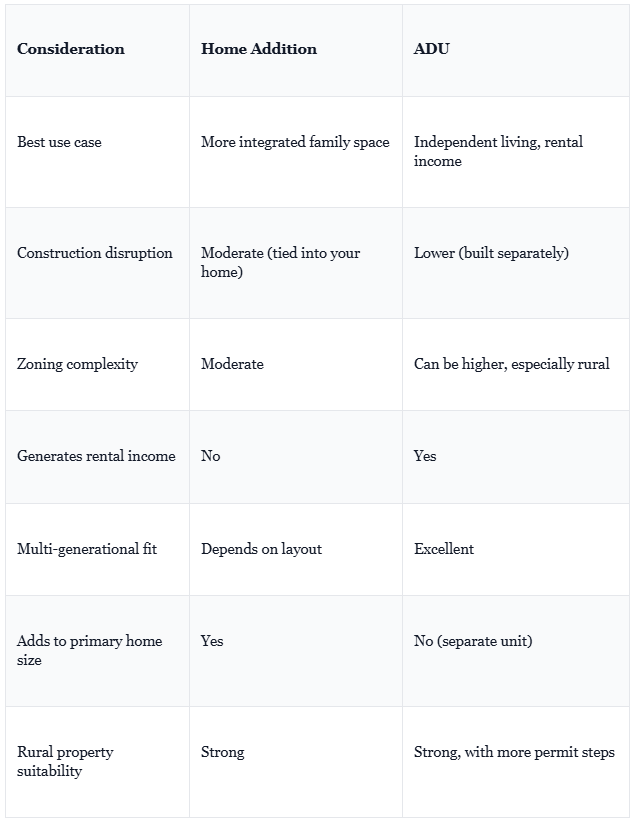
Common Mistakes Homeowners Make When Choosing Between These Options
- Deciding before checking zoning. Many homeowners fall in love with a design before confirming it's allowed on their property. Zoning approval is step one, not step three.
- Underestimating rural servicing costs. Building a detached ADU on an acreage may require a separate septic system, upgraded well capacity, or new electrical service. These aren't optional costs, and they can significantly affect your overall budget.
- Assuming an addition will be cheaper than an ADU. A large addition involving foundation work, a second storey, or structural changes can cost as much as or more than a well-planned ADU. Compare the full scope, not the square footage alone.
- Building for today instead of tomorrow. If there's any chance you'll want rental income or a space for aging parents in the next decade, building an ADU now is more efficient than adding one later.
- Choosing a builder without rural experience. Urban contractors often underestimate the complexity of rural projects in Rocky View County and Foothills County. Septic planning, site access, county permit processes, and acreage-specific construction details require genuine local knowledge.
Rural construction projects in counties like Rocky View and Foothills can face 20–40% higher site preparation costs compared to urban infill projects, largely due to utility servicing, road access requirements, and longer material transport distances. These variances make accurate project scoping essential before any budgeting discussions take place.
If you're planning a home addition and want to understand how to approach the design so it integrates naturally with your existing home, this guide on how to plan a home addition that blends with your existing house covers the key design principles worth knowing early.
Frequently Asked Questions
What room adds the most value to a house?
Primary bedroom additions, family rooms, and functional great room expansions tend to add strong value because they address what buyers consistently prioritize: livable, flexible space. That said, value depends heavily on how well the addition integrates with the rest of the home. A seamlessly designed addition that matches the existing architecture and improves daily flow delivers far more value than one that feels disconnected or was built without adequate planning.
What is the most cost-effective way to build an ADU?
A garage suite built above an existing or newly constructed attached garage is often one of the more cost-effective ADU formats because it shares the structure of a building that's already planned. Fully detached garden suites or backyard suites typically cost more due to foundation, utility connection, and site preparation requirements. The most cost-effective approach depends on your property's existing infrastructure and what your zoning permits.
What is the difference between a house extension and a house addition?
These terms are often used interchangeably. In Canadian residential construction, a "home addition" typically refers to any expansion of the primary structure, whether that's a new wing, a second storey, a bump-out, or an attached garage. A "house extension" is a term more commonly used in the UK but carries the same general meaning. Both describe adding square footage to an existing home rather than building a separate structure.
What is the most expensive part of a home addition?
Foundation work, structural framing, and tying the addition into your existing home's systems (electrical, plumbing, HVAC) tend to drive the highest costs. Second storey additions are particularly complex because they require the existing structure to support the added load, which sometimes means reinforcing the original foundation or walls. Site conditions on rural acreage properties, such as uneven terrain or limited access, can add further complexity and cost.
What is the cheapest type of home addition?
Single-storey room additions with a simple rectangular footprint, minimal plumbing requirements, and a straightforward roofline connection to the existing structure tend to be the most budget-friendly addition type. Sunroom additions and garage additions (without living space above) also fall on the lower end of the cost spectrum. That said, "cheapest" rarely accounts for design quality, and a poorly integrated addition can hurt both your home's functionality and resale value. For Alberta homeowners expanding rural properties, this guide on home additions in Alberta and expanding your home without compromising design is worth reading before finalizing your approach.
Conclusion: Making the Right Choice for Your Property and Your Goals
There's no universal answer to the home addition versus ADU question. The right choice depends on your property, your family's needs, your county's zoning rules, and what you want your home to do for you over the next twenty years.
If you want more space that integrates naturally into your daily life, a well-designed addition is a strong choice. If you want to create independent living space for family or generate rental income, an ADU is worth the additional planning it requires. Many homeowners on larger acreage properties in Southern Alberta end up pursuing one now and the other later, as their needs evolve.
What matters most is starting with the right builder. Mountains Edge Home Builders has spent nearly two decades completing custom homes, home additions, and ADUs on acreage properties across Rocky View County, Foothills County, and the surrounding communities of Bragg Creek, Springbank, Bearspaw, Priddis, and beyond. Their design-build process means you work with one experienced team from the first conversation through the final walkthrough, with no hand-offs, no guesswork, and no surprises left unaddressed.
If you're weighing your options and want an honest conversation about what makes sense for your specific property, reach out to the Mountains Edge team at mtnedge.ca to get started.