Custom homes in Foothills County and Rocky View County face unique challenges that generic builders are rarely equipped to handle, including rural utility planning, county-specific permitting processes, and construction demands tied to Alberta's climate and terrain. Local building experience is not a marketing claim; it is a practical requirement that directly affects your project's timeline, cost, and long-term performance.
Building a custom home on an acreage in Foothills County sounds straightforward until you encounter the reality of what rural construction actually involves. Permit structures differ from Calgary. Site conditions vary dramatically from one property to the next. And the contractors who thrive in urban subdivisions often struggle when the nearest municipal water hookup is kilometres away. If you're planning a build in communities like Priddis, Millarville, or Diamond Valley, understanding why local experience matters could save you from months of delays and costly surprises.
Key Takeaways
- Foothills County and Rocky View County have distinct permitting processes that differ significantly from Calgary and other municipalities.
- Rural acreage builds require expertise in well installation, septic system design, and off-grid utility planning, areas where many urban builders lack direct experience.
- Alberta's climate creates specific structural and envelope demands that local builders understand through years of hands-on regional work.
- Choosing a builder without local experience often leads to permit delays, subcontractor coordination failures, and unforeseen site costs.
- A design-build approach from a locally experienced team reduces the risk of miscommunication and keeps your project moving through each phase.
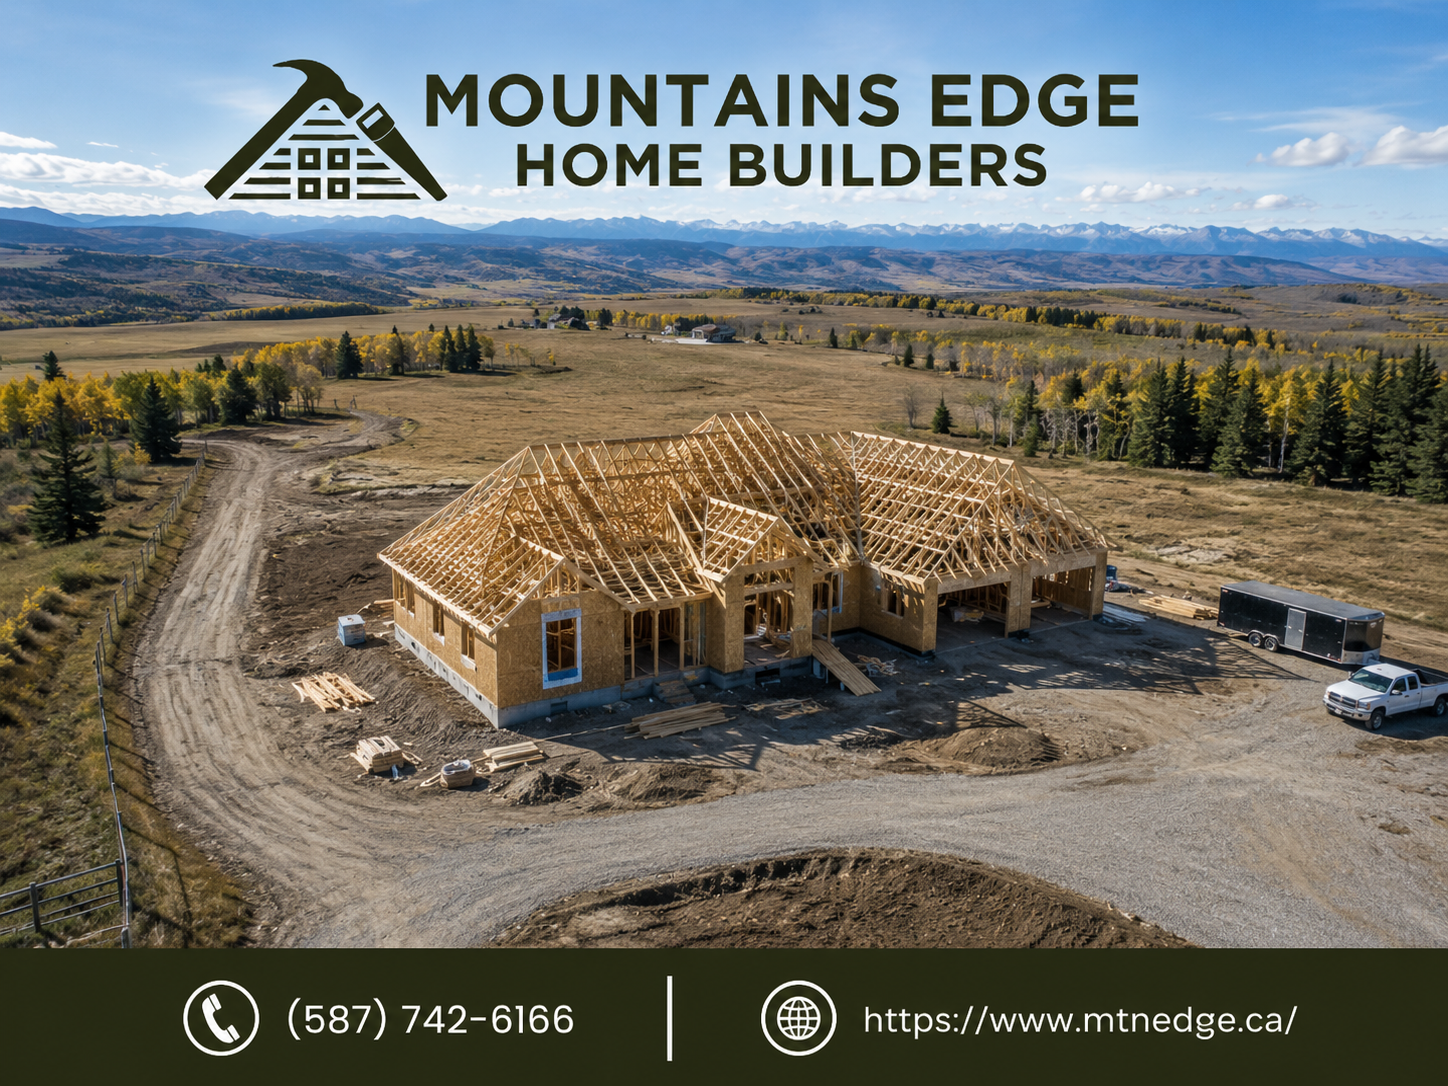
- Mountains Edge Home Builders has operated in Foothills County and Rocky View County since 2006, completing over 450 residential projects across Southern Alberta.
Things You Must Know
1. Rural Utility Planning Is a Specialized Skill
Unlike urban builds where water and sewer connections are standard, acreage homes in Foothills County often require custom well drilling and engineered septic systems. The placement, depth, and regulatory requirements for these systems vary by lot size, soil conditions, and proximity to natural water sources. A builder without rural utility experience may not identify these constraints until the project is already underway, which can cause significant delays and cost increases.
2. County Permitting Is Not the Same as City Permitting
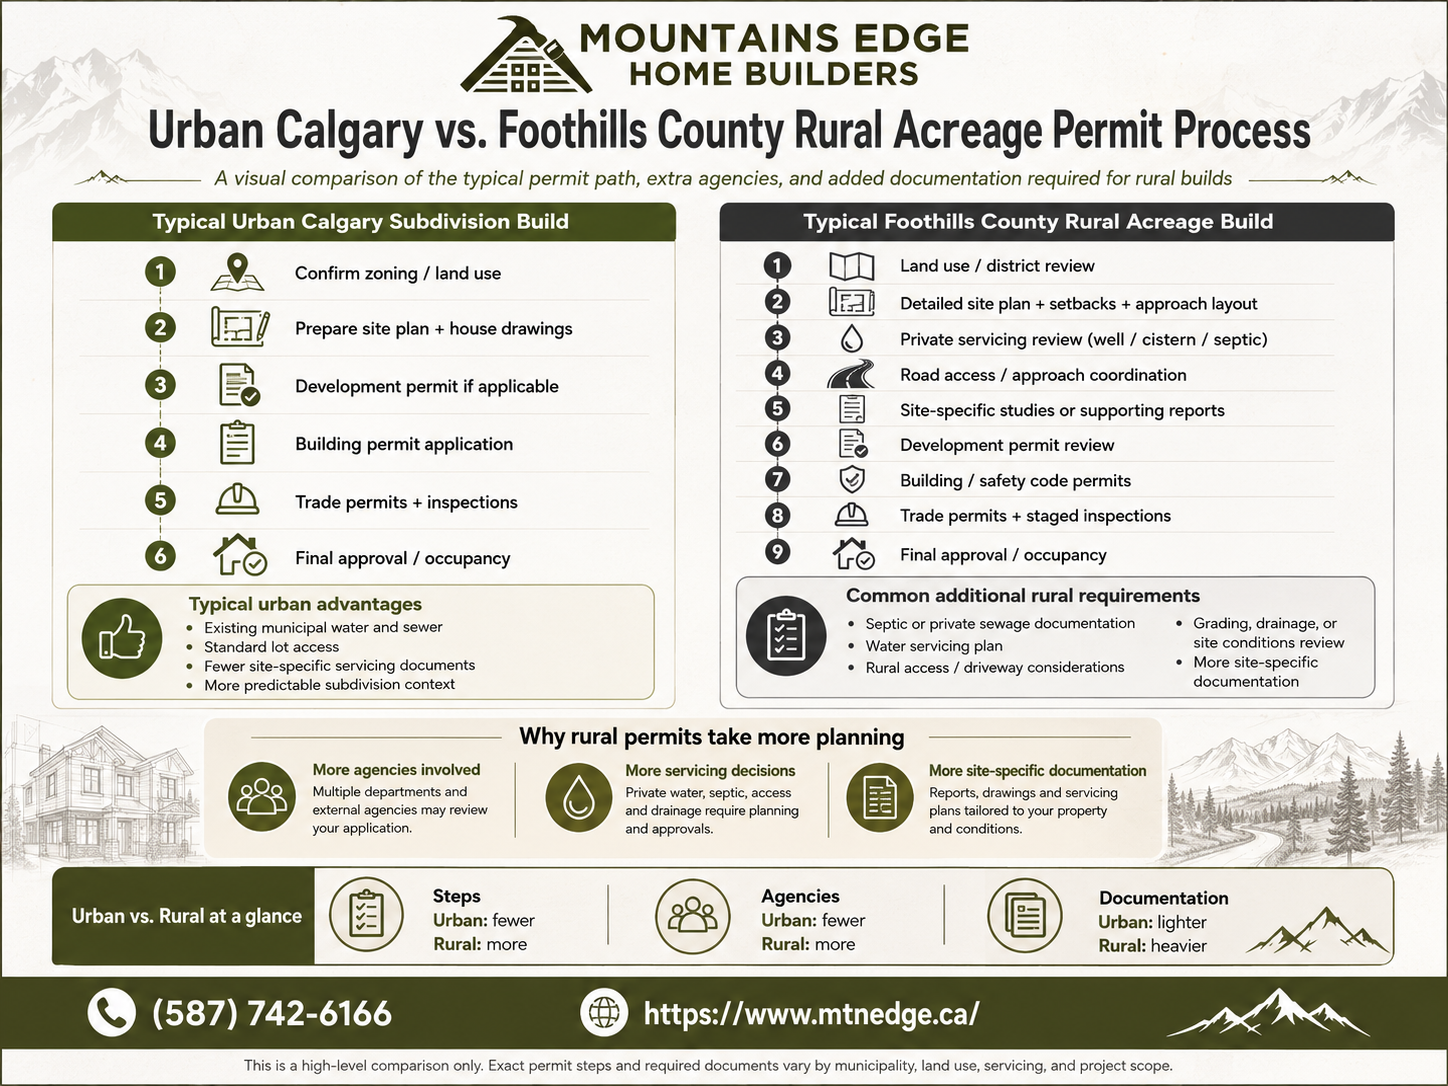
Foothills County and Rocky View County each operate their own development and building permit systems, separate from Calgary's process. Requirements around setbacks, lot coverage, accessory structures, and environmental assessments can differ considerably. Builders who primarily work in urban Calgary may underestimate the timeline for rural permit approvals or miss county-specific documentation requirements altogether. Working with a builder who has an established relationship with these county offices tends to produce smoother, more predictable outcomes.
3. Site Conditions on Acreages Vary Far More Than Subdivision Lots
Rural lots in Foothills County and Rocky View County can include slope variations, bedrock, high water tables, clay soils, and access challenges that simply don't exist on flat subdivision lots. Experienced local builders assess these conditions early in the planning phase, which directly affects foundation design, drainage planning, and overall build cost. Skipping a thorough site analysis to save time at the start often creates far larger problems during construction.
What Makes Foothills County Builds Different from Urban Construction?
The differences aren't subtle. Urban residential construction in Calgary operates within a tight, standardized framework. Lot sizes are predictable. Utility connections are routine. Permit offices are familiar. Building in Foothills County or Rocky View County removes much of that predictability and replaces it with project-specific complexity that rewards local knowledge.
Communities like Bragg Creek, Springbank, and Bearspaw sit within rural county jurisdictions where development rules reflect agricultural land use history, watershed protection priorities, and lower-density planning goals. That context shapes everything from how large a home's footprint can be relative to the land to how waste systems must be designed and inspected.
Rural residential construction projects in Alberta are statistically more likely to experience permit delays when the builder lacks prior experience with the relevant county's development authority, as county offices often require documentation and pre-consultation steps not required by urban municipalities.
For homeowners building a forever home on land they've already purchased in areas like Millarville or Diamond Valley, these differences aren't abstract. They determine whether your project moves forward on schedule or stalls at the permit stage while your builder catches up on requirements they weren't aware of.
How Does Local Experience Affect the Permit and Approval Process?
Permit timelines for rural custom homes in Foothills County and Rocky View County depend on several factors that a locally experienced builder will anticipate from the start. These include environmental site assessments, lot grading and drainage plans, engineered septic approvals, and in some cases, consultation with Alberta Environment when the property is near a water body or environmentally sensitive area.
A builder who has navigated this process dozens of times knows which documents to prepare first, which county departments to engage early, and which site conditions typically trigger additional review. That knowledge compresses timelines and reduces the back-and-forth that slows down projects managed by builders unfamiliar with the local regulatory environment.
If you're early in your planning process, understanding what goes into planning a custom home in Alberta will help you ask the right questions when evaluating which builder to work with.
Rural Utility Planning: What Builders Without Local Experience Often Miss
Well and septic systems are not just infrastructure items you check off a list. On rural acreages in Southern Alberta, their design, placement, and installation require coordination between engineers, county development officers, licensed drillers, and inspectors, often in a specific sequence that affects when other parts of the build can begin.
In Alberta, the required separation distances between water wells and septic systems, property lines, and surface water features are governed by provincial regulations and enforced at the county level, with site-specific variances sometimes requiring additional engineering reports before approval is granted.
Builders who primarily work in urban markets may treat well and septic as a subcontracted afterthought. Experienced rural builders integrate these systems into the early design and site planning phase, because the location of a septic field or the depth of a viable water table can directly influence where the home is sited on the lot.
For homeowners wondering how all of this affects budget and timeline, getting a realistic picture of what it costs to build a custom home in Alberta is an important early step before committing to a lot or design direction.
How Alberta's Climate Shapes Construction Requirements in Foothills County
Southern Alberta experiences wide temperature swings, significant wind exposure, and heavy snow loads in rural areas west of Calgary. Homes built in communities like Bragg Creek or Priddis face conditions that differ meaningfully from homes built in Calgary's urban core, even though the straight-line distance isn't dramatic.
Locally experienced builders understand how these environmental factors translate into construction specifications. Insulation values, foundation frost depth, roof load ratings, window and door specifications, and moisture management details all need to reflect the actual conditions the home will face over decades of use.
Alberta's National Building Code adoptions include climate-specific requirements for thermal performance and moisture control, and local counties may apply additional standards based on regional climate data, particularly in areas with higher elevation or greater wind exposure than the provincial average.
A builder who designs homes primarily for urban Calgary lots may not think to adjust specifications for the additional exposure a foothills acreage experiences. That gap in attention can translate into higher heating costs, premature building envelope issues, or structural concerns that only become apparent after a few winters.
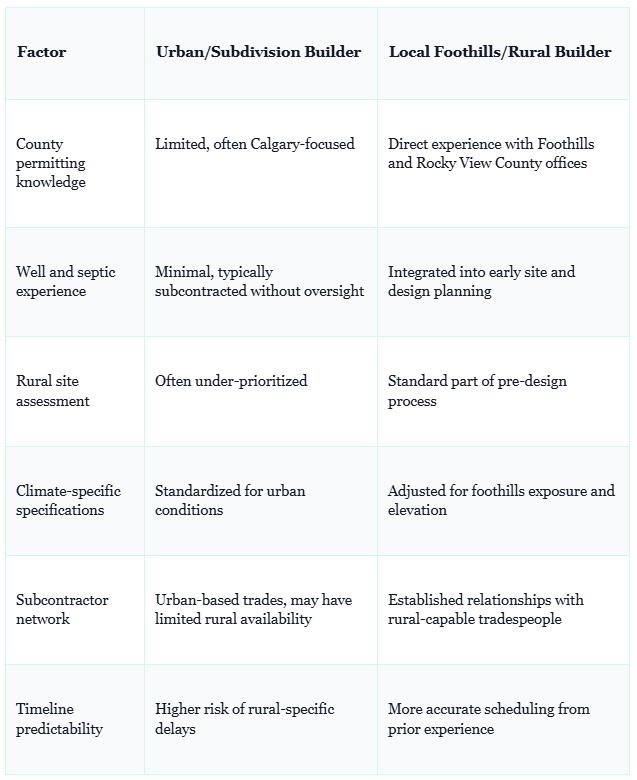
Comparing Builder Types for Foothills County Custom Homes
What Does a Local Custom Home Builder's Process Actually Look Like?
For homeowners building in Foothills County or Rocky View County, the process with an experienced local builder should follow a structured sequence that accounts for rural-specific requirements from the beginning, not as an afterthought.
- Site Assessment: Evaluate soil conditions, slope, drainage, access, and proximity to environmental features before design work begins.
- Utility Feasibility: Confirm well viability, septic system placement options, and power service requirements for the specific parcel.
- County Pre-Consultation: Engage Foothills County or Rocky View County development officers early to understand site-specific permit requirements.
- Design Phase: Develop home plans that reflect the site's constraints, orientation opportunities, and the client's lifestyle requirements.
- Permit Submissions: Prepare and submit all required county, provincial, and utility documentation with accurate supporting materials.
- Construction Phase: Coordinate trades with an understanding of rural access conditions, weather windows, and inspection scheduling.
- Final Inspections and Warranty: Complete required county and provincial inspections, and deliver the home under the Alberta New Home Warranty Program.
Understanding how this timeline unfolds in practice is valuable. A detailed look at how long it takes to build a custom home in Alberta gives homeowners a realistic frame of reference before the project starts.
Common Mistakes Homeowners Make When Choosing a Builder for Rural Foothills Projects
- Choosing based on price alone: Builders unfamiliar with rural construction often provide low initial quotes that don't account for site-specific costs that become apparent once the project begins.
- Assuming all Alberta builders understand county permitting: Foothills County and Rocky View County have specific processes that require direct familiarity, not general construction experience.
- Not asking about well and septic experience upfront: These systems are often the first major variable on a rural build, and a builder's answer to this question reveals a lot about their rural construction depth.
- Skipping the site assessment before finalizing a design: Design decisions made without a proper site evaluation often need to be reversed once ground conditions or utility constraints are discovered.
- Overlooking the subcontractor network: A builder is only as effective as the tradespeople they work with regularly. Ask whether their key subcontractors have experience working on rural acreages in the region.
- Not verifying credentials and warranty coverage: In Alberta, new home builders should be registered with the Alberta New Home Warranty Program. Confirm this before signing any agreement.
How Local Experience Translates to Long-Term Value for the Homeowner
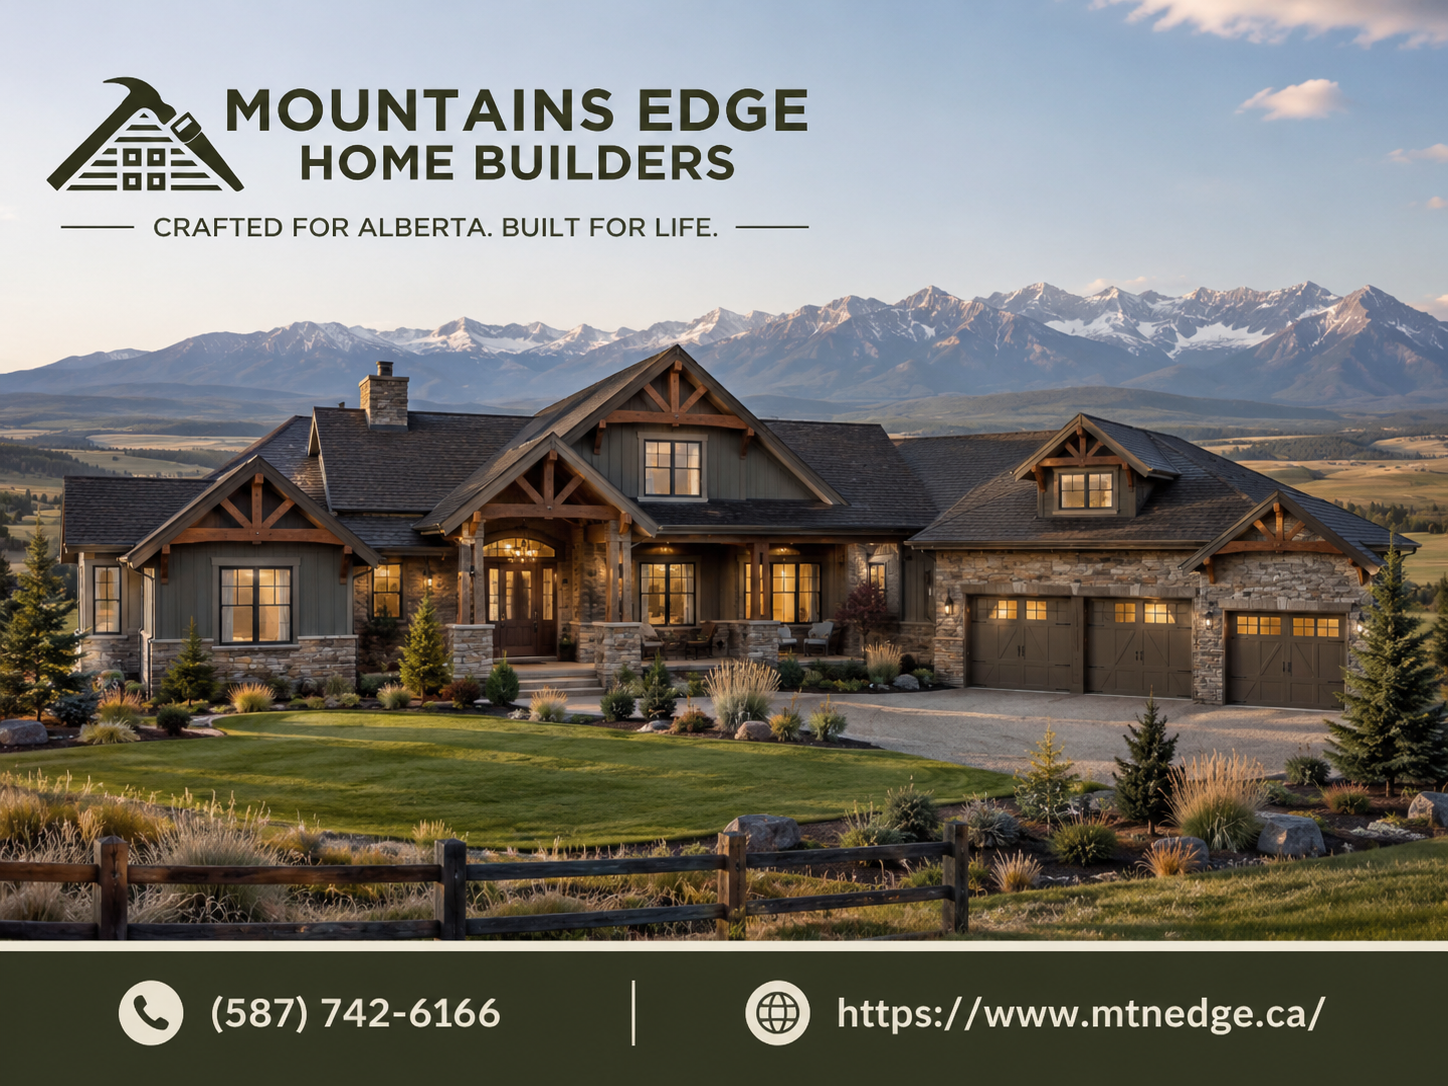
Building a forever home on an acreage in Southern Alberta is a long-term investment in a specific way of life. The craftsmanship and construction decisions made during the build will affect the home's performance, comfort, and maintenance needs for decades.
Builders with genuine local experience bring a different kind of accountability to that process. They know the properties, they understand the conditions, and they've seen firsthand what happens when construction decisions don't account for the realities of rural living in this region. That knowledge isn't transferable from a different market.
Custom homes built with proper climate-specific specifications and site-appropriate construction detailing tend to have lower long-term maintenance costs and better energy performance than those built to standardized urban specifications applied without adjustment to rural conditions.
For homeowners who want to understand the design considerations that affect performance specifically in Alberta's climate, reviewing guidance on how to design a custom home for Alberta's climate is a useful foundation before starting conversations with any builder.
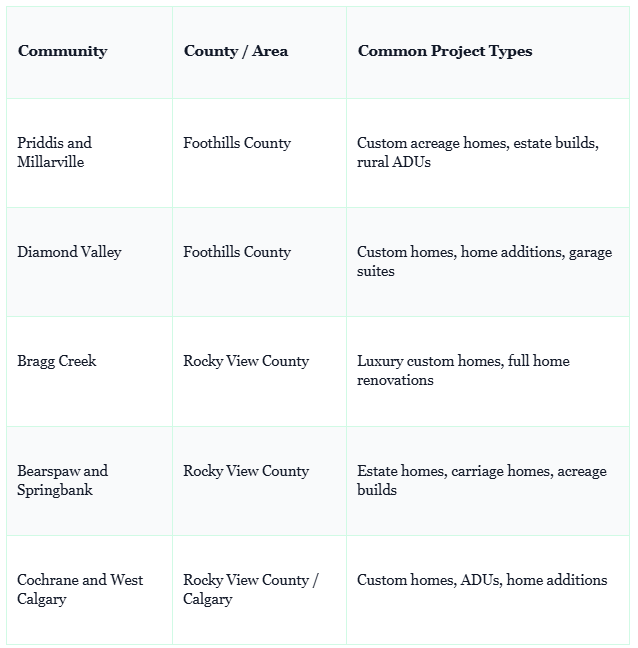
Local Coverage: Where Mountains Edge Builds
Frequently Asked Questions
What are the biggest mistakes people make when building a custom home on a foothills acreage?
The most common mistakes involve underestimating site complexity and overestimating what a builder without rural experience can handle. Rushing into design before completing a thorough site assessment, choosing a builder based solely on price, and not confirming the builder's familiarity with county permitting processes are the issues that cause the most costly problems. On rural acreages, the site conditions, utility requirements, and regulatory environment are genuinely different from urban builds, and those differences need to be addressed from the start of the project.
Are custom-built homes in Foothills County more expensive than production homes?
Custom homes are generally priced higher per square foot than production homes because every element is designed and specified for the specific client, lot, and intended use. On rural acreages, additional costs related to well drilling, septic system design and installation, site access, and utility servicing also contribute to the total. That said, a custom home built to your exact specifications on land you already own can represent strong long-term value, particularly when it's designed to perform well in Alberta's climate and built to last for decades rather than to meet a minimum standard.
What is the difference between a design-build process and hiring a builder separately from an architect?
In a design-build process, one team manages both the design and construction phases under a single contract and point of accountability. When you hire an architect separately and then bring in a builder, the two parties work under separate contracts, which can create gaps in communication, coordination conflicts, and situations where design intentions don't translate cleanly into construction. For complex rural builds, a design-build approach tends to reduce these risks and gives homeowners a more consistent experience from concept to completion.
Are custom-built acreage homes more expensive than buying an existing rural home?
This depends heavily on land costs, the scope of what you're building, and the condition of available existing homes in the area. Building custom gives you control over every aspect of the home's design, materials, and systems, which existing homes simply can't offer. For clients who want a forever home that reflects their exact lifestyle and is built to perform in the specific conditions of their property, the value of that customization tends to outweigh the cost premium over time. Working through the numbers with an experienced local builder early in the process will give you a much clearer picture of what applies to your situation.
What types of homes does Mountains Edge build in Foothills County and Rocky View County?
Mountains Edge builds fully custom homes across a range of styles and scales, including luxury acreage homes, estate homes, craftsman and farmhouse designs, and rural builds requiring full utility planning. The company also specializes in Accessory Dwelling Units for rural properties, including garage suites, carriage homes, and backyard suites. Home additions and full home renovations are also available for homeowners looking to expand or transform an existing property rather than build new. All projects are handled through an integrated design-build process from the initial concept through final handover.
Why Local Experience Isn't Optional for Foothills County Builds
A custom home on a foothills acreage is not a project where you can afford to have your builder learn on the job. The permit environment, site conditions, utility requirements, and climate demands of Foothills County and Rocky View County are specific enough that genuine local experience is a genuine advantage, not just a marketing point.
Mountains Edge Home Builders has been working in these communities since 2006. With over 450 completed projects across Southern Alberta, the team brings practical knowledge of the county processes, site conditions, and construction requirements that make rural acreage builds work. As a family-owned company registered under the Alberta New Home Warranty Program, Mountains Edge is built around the kind of long-term client relationships that come from delivering homes that perform the way they should, year after year.
If you're ready to explore building a custom home on your acreage in Foothills County or Rocky View County, contact Mountains Edge Home Builders to start a conversation with a team that knows this region from the ground up.