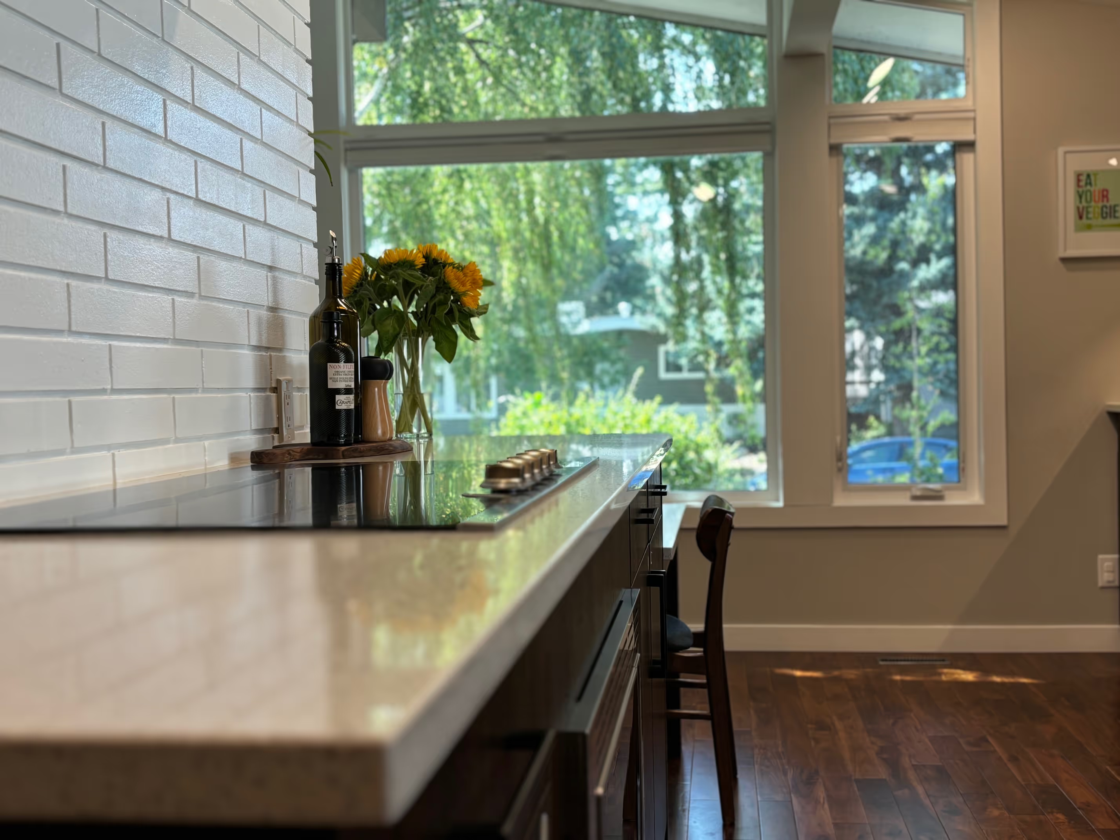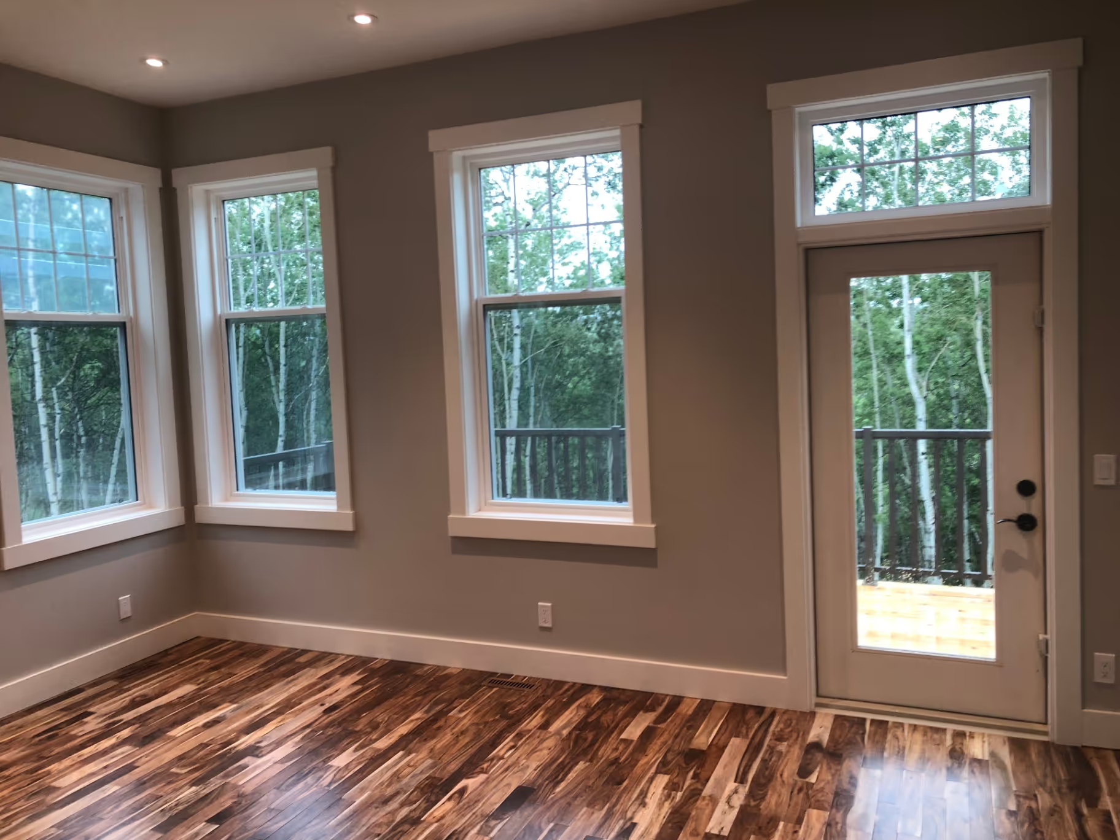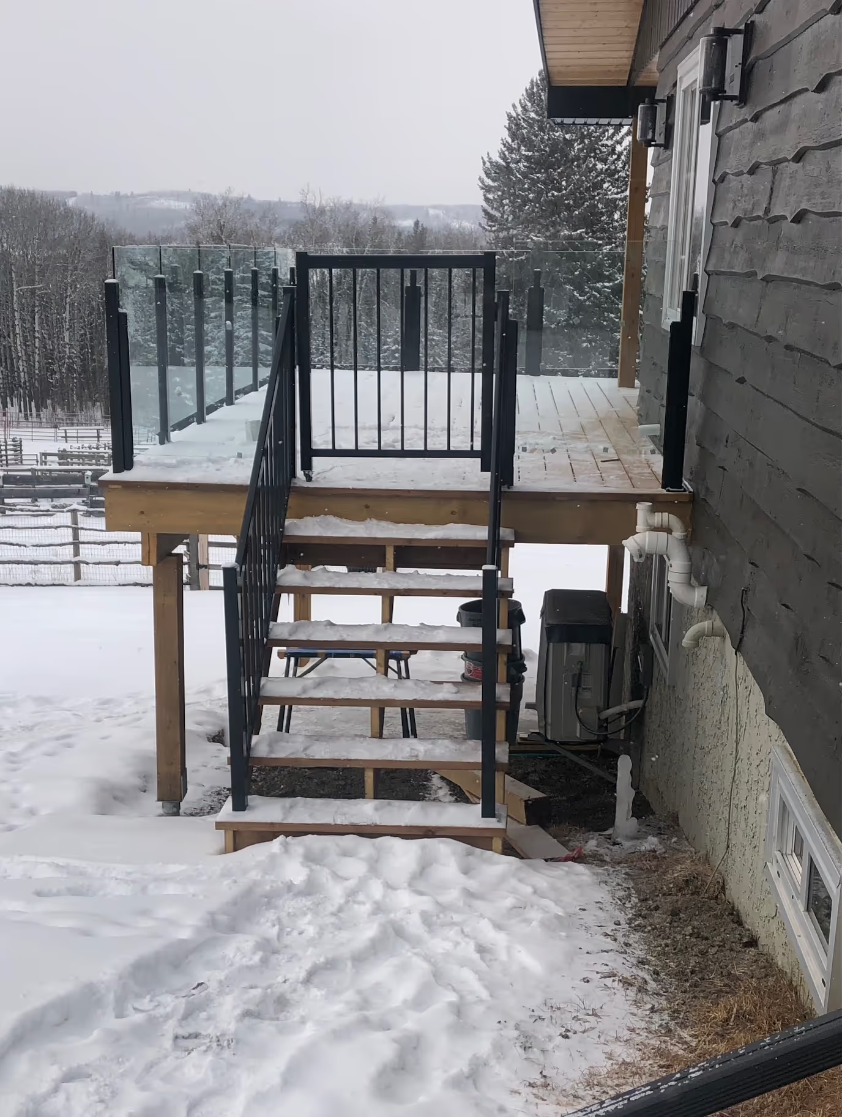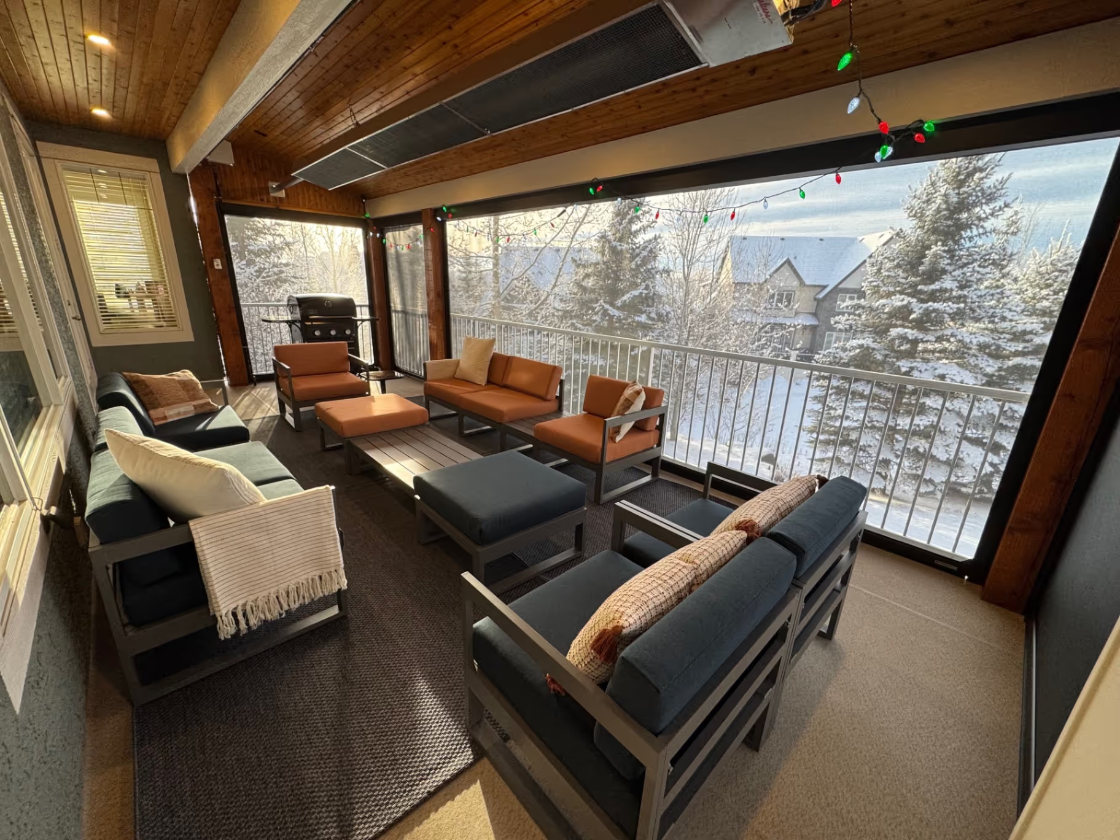
Homeowners in Rocky View County, Foothills County, and the surrounding Southern Alberta region have several practical ways to add meaningful living space without relocating, including home additions, secondary suites, garage suites, and backyard ADUs. Each option carries different permitting requirements, construction timelines, and budget considerations. Working with an experienced local builder who understands rural property development simplifies the entire process from concept through completion.
Most families who feel cramped in their home don't actually need a new address. They need more space designed around how they actually live. Whether a parent is moving back home, a growing family needs a proper bedroom, or a property owner wants to generate rental income, there are well-established ways to expand without walking away from the land, the neighbourhood, and the home you've already built a life around.
Key Takeaways
- Home additions, garage suites, backyard suites, and secondary suites are all viable options for expanding your living space without purchasing new property.
- In rural areas like Rocky View County and Foothills County, ADUs on acreage properties are increasingly popular for multigenerational families and rental income generation.
- Permitting requirements vary significantly depending on your municipality, property zoning, and the type of addition or dwelling you plan to build.
- Working with a design-build contractor who manages both the design and construction phases reduces miscommunication and typically produces better results.
- A well-planned addition or secondary suite can meaningfully increase long-term property value, especially on rural acreage properties.
- The right expansion strategy depends on your available land, budget, intended use, and how the addition needs to connect (or not connect) to the main home.
Things You Must Know
1. Zoning and Municipal Rules Can Make or Break Your Project
Before you commit to any expansion strategy, confirm what your specific parcel allows. Rural properties in Rocky View County and Foothills County often fall under different regulations than urban Calgary lots, and what's permitted on one acreage may not be permitted on the property next door depending on zoning classification. A builder with direct experience navigating these local requirements is worth engaging early, well before any design work begins.
2. Detached Structures Offer More Flexibility Than Most Homeowners Realize
Many homeowners assume that adding space means building onto the main house. Detached options like garage suites, garden suites, and backyard suites are often easier to permit on rural lots, and they offer genuine functional separation, which matters a great deal for multigenerational households or rental arrangements. If your property has the land, detached construction is frequently the most practical path forward.
3. Quality of Construction Matters More on Rural Properties
Acreage builds come with site-specific challenges that don't apply in subdivisions, including well and septic servicing, setback requirements from property lines, and access road considerations. Cutting corners on any of these elements creates serious problems down the road. A builder who routinely works on rural properties in Southern Alberta will account for these variables from the planning stage rather than discovering them mid-construction.
---
What Are Your Real Options for Adding Living Space?
The most suitable expansion strategy depends on three things: how much land you have, how the new space will be used, and whether you want it connected to or separate from the main home. Most Southern Alberta homeowners fall into one of a few clear categories.
Home Additions: Expanding the Footprint of the Existing Home
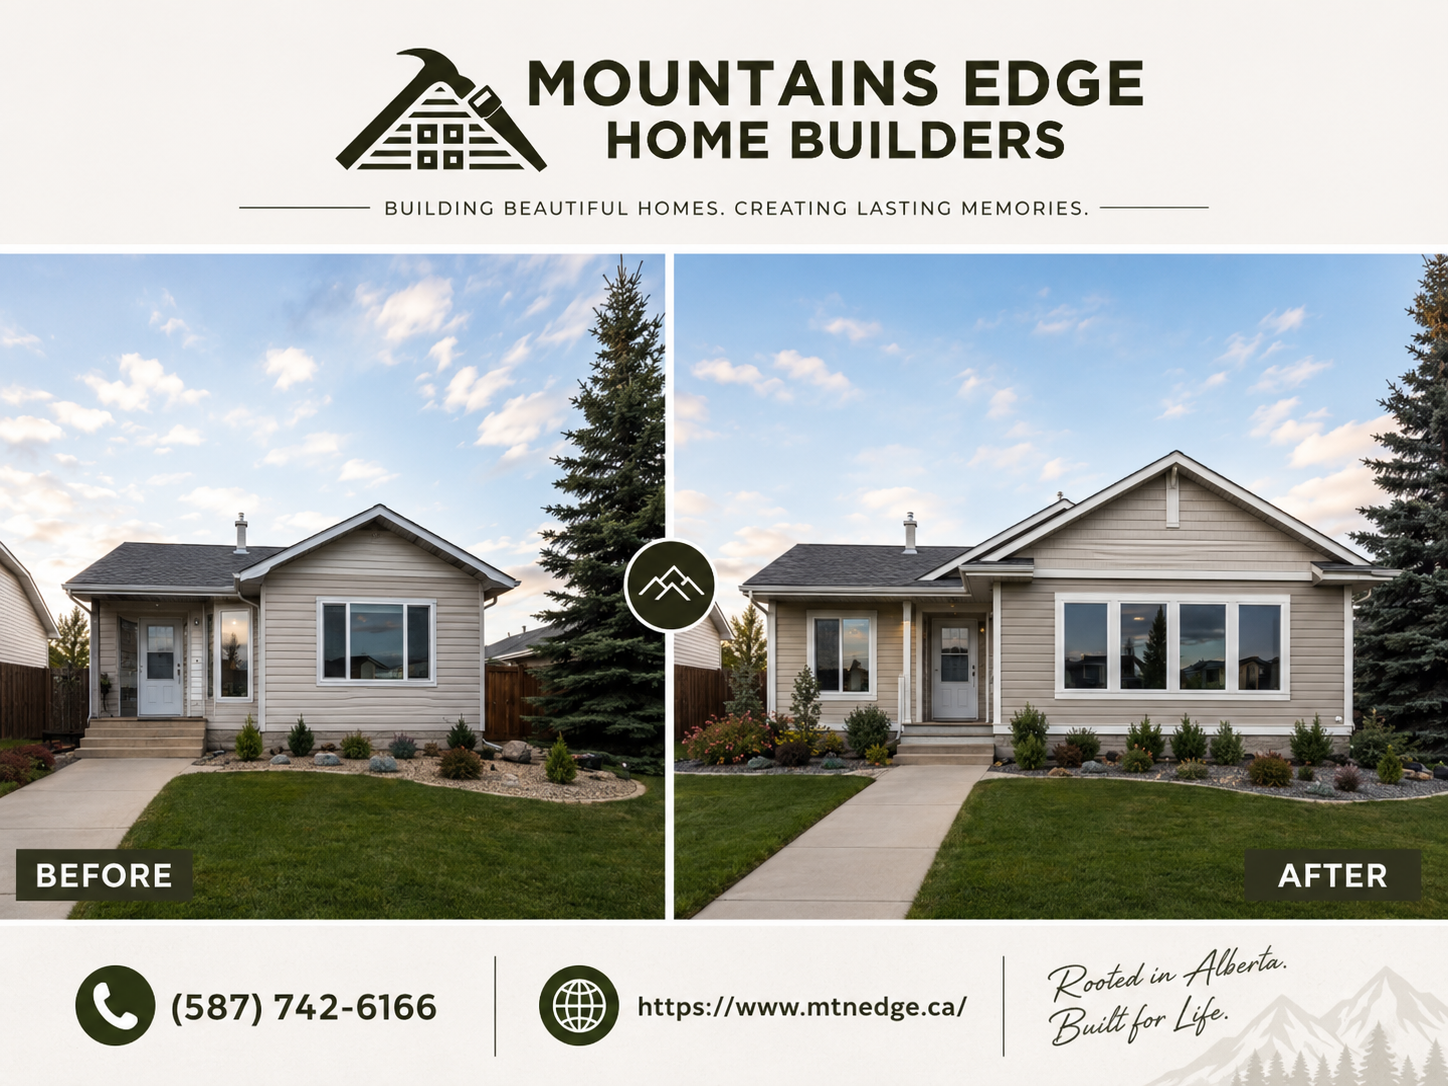
A home addition physically extends the main structure, either outward on the ground level or upward with a second storey. Common addition types include bedroom additions, family room expansions, great rooms, and garage additions that connect to the main living area.
For families who want integrated living space, where everything flows naturally from one part of the home to another, an addition is often the right call. The challenge is that the new construction has to match the existing home in terms of structure, roofline, exterior cladding, and interior finishes. That level of integration requires careful planning, which is why understanding how to plan a home addition that blends with your existing house makes a significant difference in the final result.
Home additions are one of the most consistent ways to increase the appraised value of a residential property, particularly in rural and semi-rural markets where lot size is already an asset. Square footage that is added thoughtfully and finished to a high standard typically recovers a strong portion of its construction cost upon resale.
Second storey additions are worth considering when ground-level expansion isn't practical due to lot setbacks, existing landscaping, or septic field placement. They can add significant square footage without increasing the home's footprint on the land. For a deeper look at what this process involves in Alberta, the guide on home additions in Alberta and expanding without compromising design covers the key planning considerations in more detail.
Accessory Dwelling Units: A Separate Home on the Same Property
An Accessory Dwelling Unit is a self-contained living space built on the same property as the primary home. It has its own entrance, its own kitchen, and its own bathroom. It functions as a complete home for whoever lives in it, while the primary residence remains intact and separate.
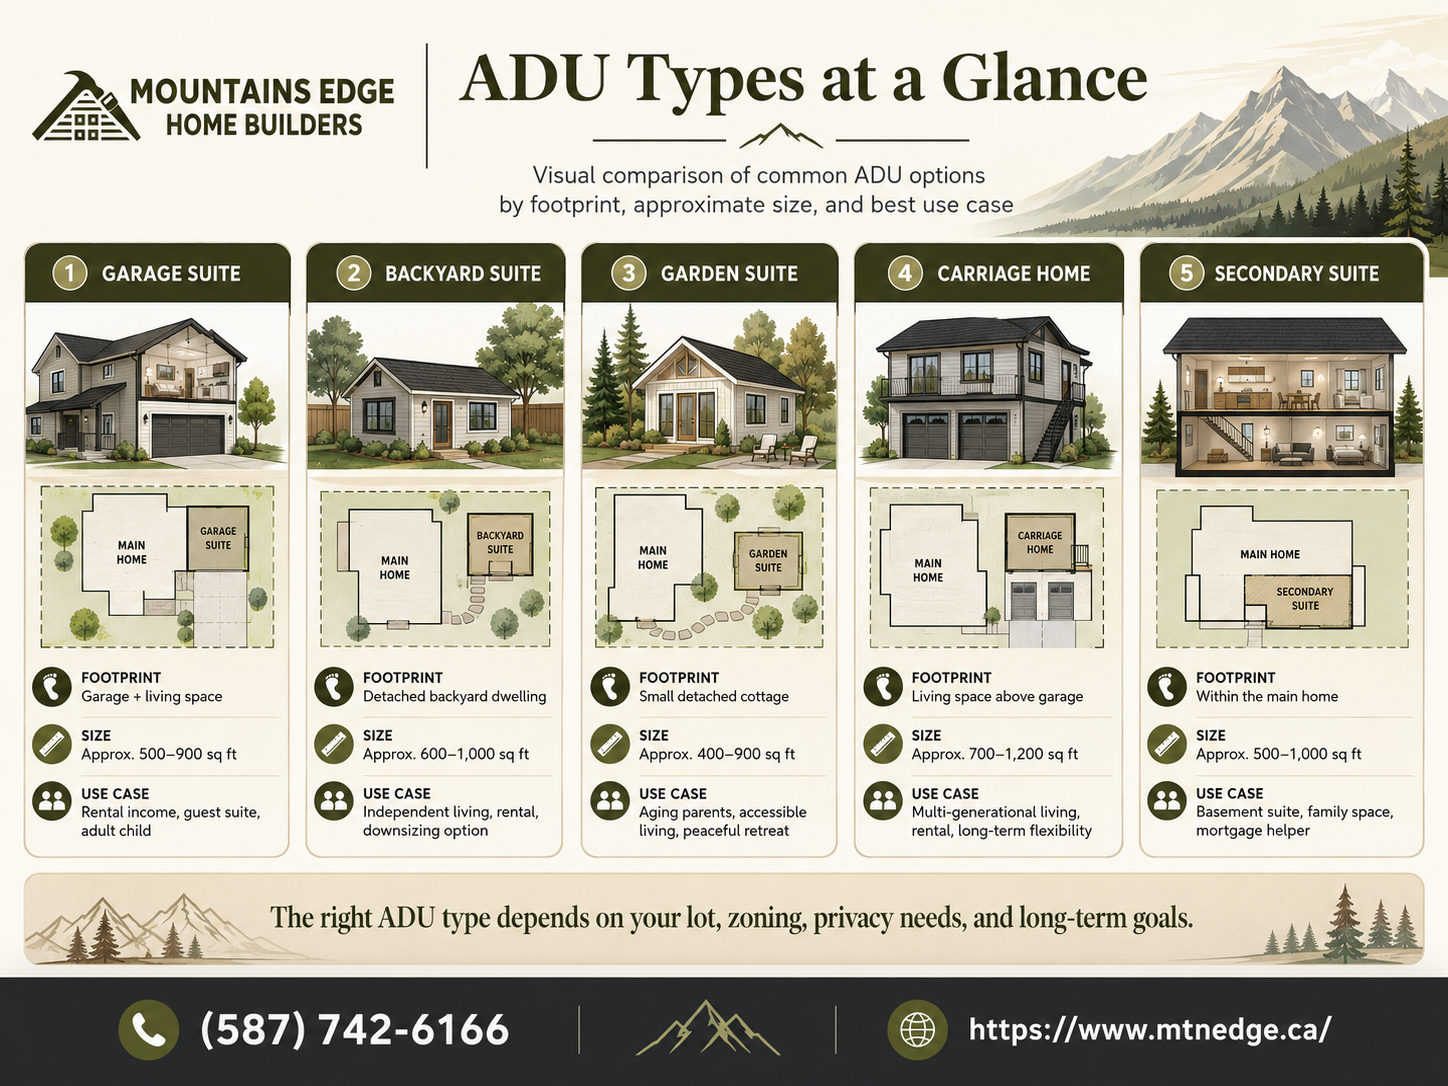
ADUs take several forms, and which type suits your property depends on the land and the intended use.
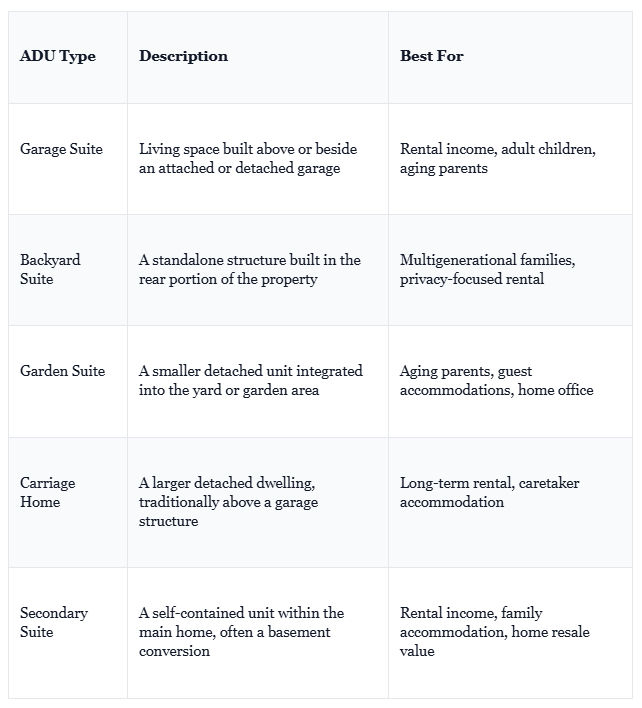
ADUs on rural acreage properties in Alberta have seen growing interest from homeowners seeking multigenerational housing solutions, as well as those looking to offset carrying costs through rental income. Rural properties typically offer greater flexibility in terms of structure placement and setback requirements compared to urban infill lots.
For homeowners in Rocky View County and Foothills County, rural ADUs on acreage properties offer a particularly compelling case. Understanding how these projects work and what they require is something the resource on ADUs in Alberta and why homeowners are adding secondary homes on rural properties addresses directly.
How Does the Design-Build Process Work for Home Expansions?
One of the most common sources of stress in home expansion projects is the gap between designers and builders. When those two functions are managed by different companies, it creates the conditions for miscommunication, budget surprises, and design elements that look great on paper but are difficult or expensive to build in practice.
A design-build process consolidates both functions under a single team. The same people who help you plan the addition or suite are the ones who build it. That continuity matters throughout the project.
- Initial Consultation: Discuss how you intend to use the new space, your timeline expectations, and any site-specific constraints on your property.
- Property Assessment: The builder reviews your lot, existing structure, zoning classification, and utility servicing (including well and septic where applicable).
- Concept Development: Early design options are developed based on your goals, your property's constraints, and any applicable municipal requirements.
- Permitting: Your builder prepares and submits permit applications to the appropriate municipality. In Rocky View County and Foothills County, this process has specific requirements that differ from the City of Calgary.
- Construction: Work begins once permits are in hand. Site preparation, foundation work, framing, mechanical systems, and interior finishing are all coordinated by the same team.
- Final Inspection and Handover: Municipal inspections are completed, deficiencies are resolved, and the space is handed over to you ready for use.
Which Expansion Strategy Adds the Most Long-Term Value?
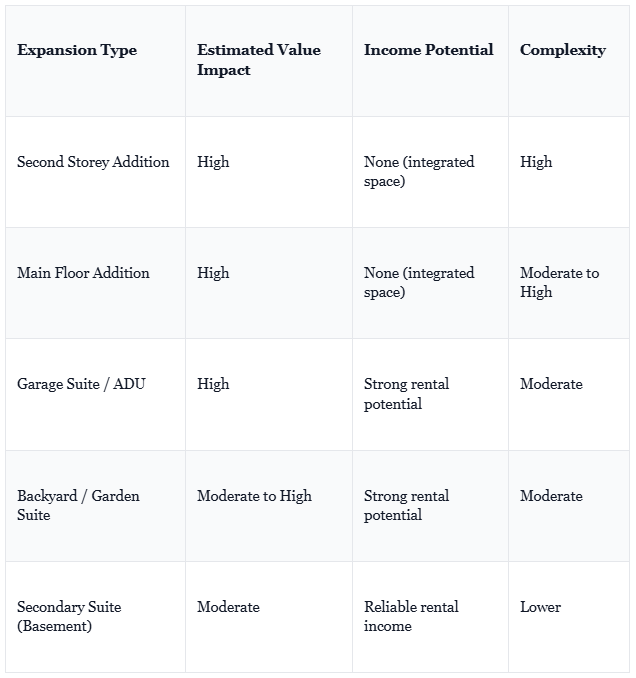
Properties with a permitted, professionally constructed ADU or secondary suite typically attract a broader pool of buyers at resale, as those buyers factor in the income potential of the secondary unit when evaluating what they are willing to pay for the property.
Common Mistakes Homeowners Make When Planning a Home Expansion
- Starting design before confirming zoning: Design work is wasted if the structure you're planning isn't permitted on your lot. Confirm what your municipality and zoning classification allow before spending money on drawings.
- Underestimating the impact of rural servicing: If your property uses a well and septic system, any new dwelling unit will require its own servicing solution or a properly engineered shared arrangement. This is a significant cost that many homeowners don't factor into early budget planning.
- Choosing a general contractor without rural experience: Building on acreage requires a different skill set than building in a suburban subdivision. Contractors who primarily work in urban or tract-home environments are often unprepared for the site-specific complexity of rural projects.
- Treating it as a short-term project: Proper permitting, design, and construction take time. Rushing any phase to meet an artificial deadline is the most reliable way to create problems that are expensive to fix later.
- Not considering how the space will function long-term: A suite designed for a parent today may need to function as a rental unit in ten years. Planning for flexibility from the start saves significant money down the road.
Areas Mountains Edge Serves for Home Additions and ADUs
Mountains Edge Home Builders works with homeowners throughout Rocky View County, Foothills County, West Calgary, and surrounding communities including Bragg Creek, Bearspaw, Springbank, Priddis, Millarville, Diamond Valley, Cochrane, and select projects in Canmore. The team has direct experience navigating the specific permitting processes, zoning requirements, and rural servicing considerations that apply across these areas.
Rural counties in Southern Alberta have seen increased demand for residential expansion projects over recent years, driven in part by multigenerational housing trends and growing interest in generating rental income on properties with available land.
Frequently Asked Questions
What is the cheapest way to add an extra room to your house?
Converting an existing underutilized space, such as a garage, basement, or large attic, is typically less expensive than a full structural addition because the foundation, roofline, and exterior walls already exist. That said, "cheap" rarely aligns well with long-term quality on rural properties. The more useful question is which option gives you the most value per dollar spent, factoring in construction quality, permitting costs, and how the space will function over time.
How do I add more space to my house?
The practical answer depends on your property. If you have land, a detached suite or backyard dwelling unit keeps the new space entirely separate from the main home. If you want connected space, a main floor or second storey addition extends the existing structure. In both cases, the process starts with confirming what your zoning allows, then engaging a builder to assess the site and develop a plan. Trying to shortcut the planning phase almost always creates complications later.
What type of extension adds the most value?
Additions that create genuinely usable, permitted space consistently add the most value. On rural acreage properties, a well-built garage suite or backyard ADU tends to have strong value impact because it adds both livable square footage and rental income potential. A second storey addition on a home with limited land can also produce a high return because it significantly expands square footage without consuming yard space or triggering setback issues.
How hard is it to add onto an existing house?
The complexity depends on the scope and the property. A straightforward bedroom addition on a property with good access and clear zoning is a manageable project for an experienced builder. A second storey addition that requires engineering assessment of the existing foundation, or an ADU on a rural lot that requires a new septic system, involves meaningfully more planning and coordination. Rural properties tend to add variables that urban projects don't have, which is why builder experience in that specific context matters.
What is the cheapest way to add an addition to a house?
Building a simple single-storey addition with a straightforward foundation type, standard framing, and a basic roofline connection tends to cost less than more structurally complex alternatives. On rural properties, keeping utility connections simple (or sharing existing systems where a professional engineer confirms this is viable) also helps control costs. The most cost-effective approach is to get clear on what you actually need before design begins, rather than designing something, then trying to value-engineer it down after the fact.
Ready to Add Space Without Leaving the Property You Love?
Homeowners in Rocky View County, Foothills County, and West Calgary have more options than most realize when it comes to expanding their living space without relocating. Whether the goal is a connected home addition, a detached garage suite, a backyard dwelling for an aging parent, or a secondary suite that generates rental income, the right approach starts with understanding your property and your goals clearly before committing to a direction.
Mountains Edge Home Builders has been working with Southern Alberta homeowners on exactly these kinds of projects since 2006, with more than 450 completed projects across custom homes, home additions, and ADUs. The team manages everything from initial site assessment and permitting through to construction and final handover, so you work with one experienced group from start to finish.
If you're thinking about what's possible on your property, reach out to Mountains Edge at mtnedge.ca to start a conversation about what your specific site and goals make possible.