Designing a custom home for Alberta winters means accounting for extreme cold, heavy snow loads, frost-depth foundations, and heating systems that perform reliably for decades. In Rocky View County, Foothills County, and surrounding rural areas, these aren't minor details — they're the structural and mechanical decisions that determine whether a home stays comfortable, efficient, and sound through every season. Getting them right from the start is far easier than correcting them later.
Introduction
Alberta winters are not forgiving, and a custom home designed without them in mind will remind you of that every February. For homeowners building on acreages in Springbank, Bragg Creek, Priddis, or Bearspaw, the climate is a primary design driver, not an afterthought. The decisions made during planning — from how deep your foundation sits to which direction your windows face — have a direct impact on comfort, energy costs, and long-term durability.
Key Takeaways
- Alberta's frost depth requires foundations to extend well below the surface, and acreage builds have specific considerations around well and septic placement.
- Passive solar design and strategic window placement can meaningfully reduce heating demand without adding cost.
- Heating system selection matters as much as insulation, especially on rural properties without access to natural gas.
- Snow load, wind exposure, and roof pitch all influence structural design and should be addressed early in the design-build process.
- Working with a builder experienced in Southern Alberta's rural conditions reduces risk and simplifies the permitting process.
Things You Must Know
1. Alberta's Climate Demands More Than Standard Building Code Minimums
The Alberta Building Code sets a baseline, but meeting that baseline doesn't mean your home will perform well in a -35°C cold snap. Builders with experience in rural Southern Alberta know where to exceed code, particularly in wall assembly thickness, vapour barrier continuity, and mechanical ventilation design. A home built to minimum code and a home built for genuine winter performance can look identical from the outside while behaving very differently once temperatures drop.
2. Your Property's Orientation and Exposure Affect Design Decisions Significantly
An acreage on an exposed ridge in Foothills County faces different conditions than a sheltered lot near a treeline in Bearspaw. Wind exposure, prevailing wind direction, and natural shading from terrain or vegetation all influence where you place windows, how you orient the home, where you locate mechanical systems, and how you design the roof. These aren't decisions that can be standardized across every build, which is why site assessment is a foundational step before any design work begins.
3. Rural Properties Add Complexity That Urban Builds Don't Face
On acreage properties, heating fuel delivery, propane tank placement, generator access, and the location of well and septic systems all interact with the home's design. A detached garage or carriage home or backyard suite in Alberta requires its own heating and insulation strategy. These layers of complexity are manageable with the right builder, but they need to be addressed in the planning phase rather than resolved on-site during construction.
How Does Alberta's Climate Actually Affect Home Design?
Southern Alberta experiences some of Canada's most variable weather. Temperatures regularly fall below -20°C in winter, yet the region also sees chinooks that push temperatures well above freezing in January. That temperature swing creates unique challenges: thermal expansion and contraction, ice damming risks, and mechanical systems that need to handle both extremes reliably.
For homeowners in Rocky View County and Foothills County, the elevation and wind exposure add additional variables. Homes at higher elevations near the foothills can experience sustained wind loading that affects roof design, window performance, and exterior cladding choices in ways that wouldn't apply to a lower-elevation urban build.
What Foundation Type Works Best for Alberta Winter Conditions?
In Alberta, the frost depth can reach 1.8 to 2.4 metres in many rural areas, meaning foundations must extend far enough below grade to avoid frost heave. Full basement foundations are common in custom acreage builds because they provide usable space, keep mechanical systems protected, and offer better thermal mass than a crawlspace or slab on grade in cold climates.
That said, the right foundation depends on the specific site. Soil type, drainage, water table depth, and the presence of utilities like well and septic systems all influence the decision. On some rural lots, an insulated concrete slab is appropriate when paired with in-floor radiant heating. On others, a walkout basement takes advantage of a sloped site while adding living space.
Frost depth in many parts of Southern Alberta exceeds 1.5 metres, and in elevated or exposed areas near the foothills, that figure can climb higher. Foundations that don't account for local frost depth conditions risk heaving, cracking, and structural movement over time, particularly on rural properties with variable soil conditions.
Insulation and Building Envelope: Where Custom Homes Make a Real Difference
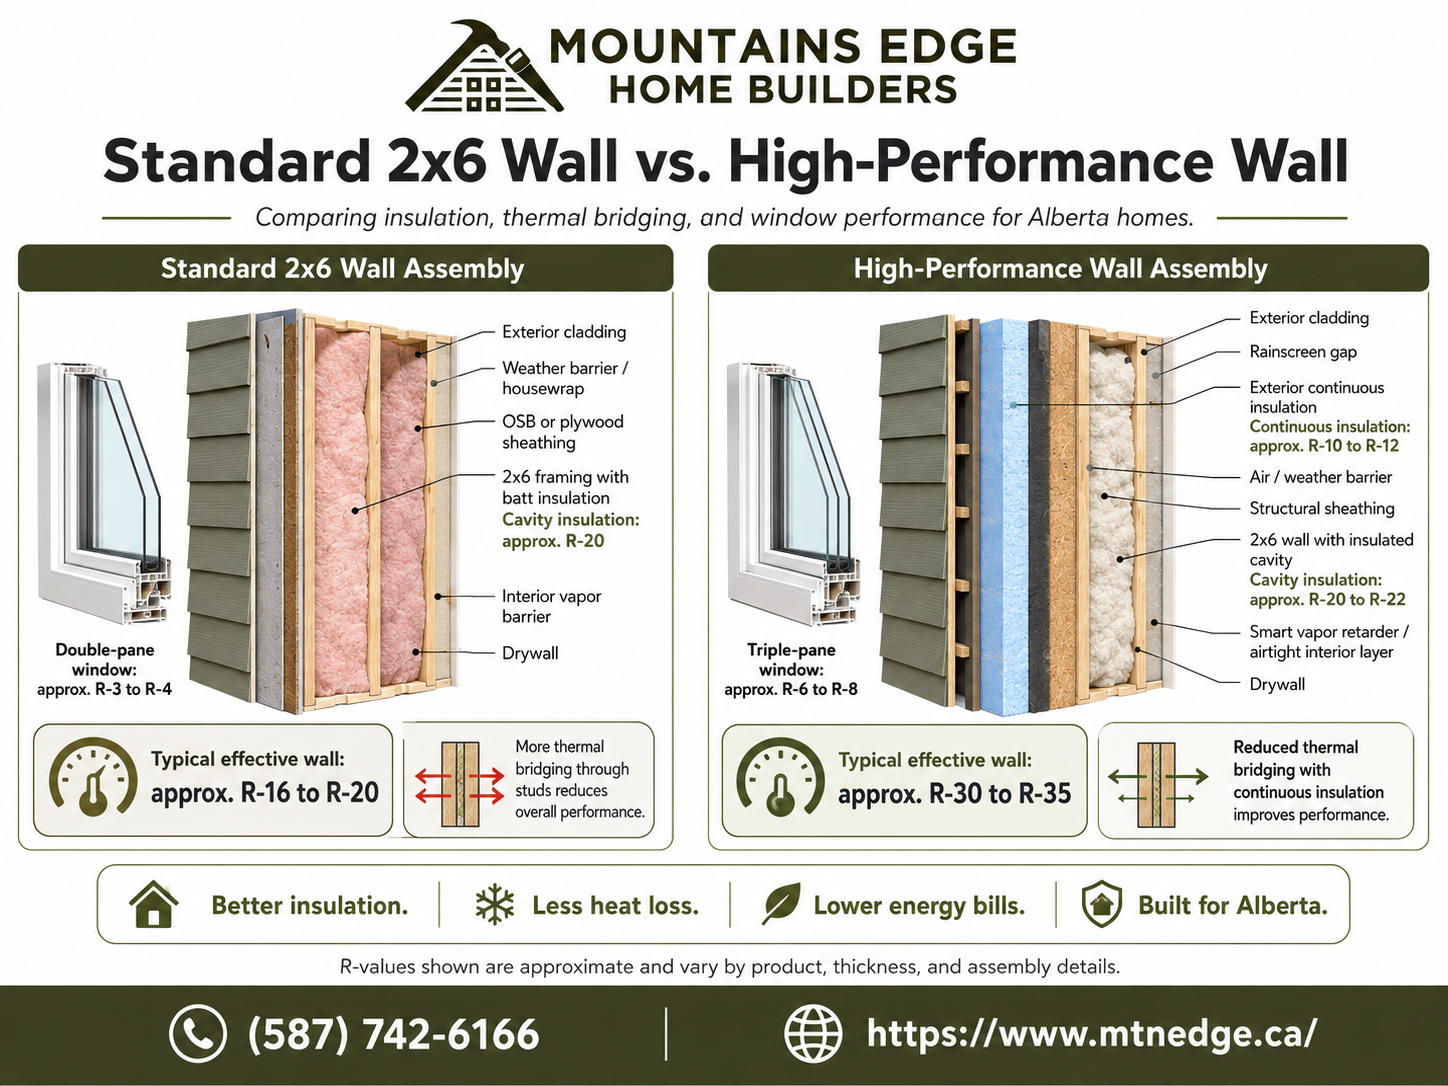
The building envelope — walls, roof, windows, and air barrier — is the most important thermal system in any Alberta home. In a custom build, you have the ability to specify wall assemblies that go well beyond standard practice. Double-stud walls, exterior continuous insulation, and triple-pane windows are choices that have a meaningful effect on heating costs and interior comfort over the life of the home.
Vapour barriers deserve particular attention in cold climates. Alberta's cold winters create a strong vapour drive from the warm interior toward the cold exterior, and any gap in the vapour barrier creates a pathway for moisture to accumulate in the wall assembly. A builder with experience in Alberta winter conditions will treat vapour barrier continuity as a non-negotiable detail rather than a box to check.
Upgrading from standard 2x6 wall construction to a thermally broken wall assembly with exterior rigid insulation can significantly reduce a home's heating energy consumption in climate zones like Southern Alberta's. The payback period varies depending on heating fuel costs and the size of the home.
Heating Systems for Rural Alberta Homes
Urban homes in Calgary typically connect to natural gas, which keeps heating options straightforward. On rural acreages, the picture is more varied. Propane, in-floor radiant heat, forced air, heat pumps, and wood-burning systems each have trade-offs that matter differently depending on the property and the homeowner's priorities.
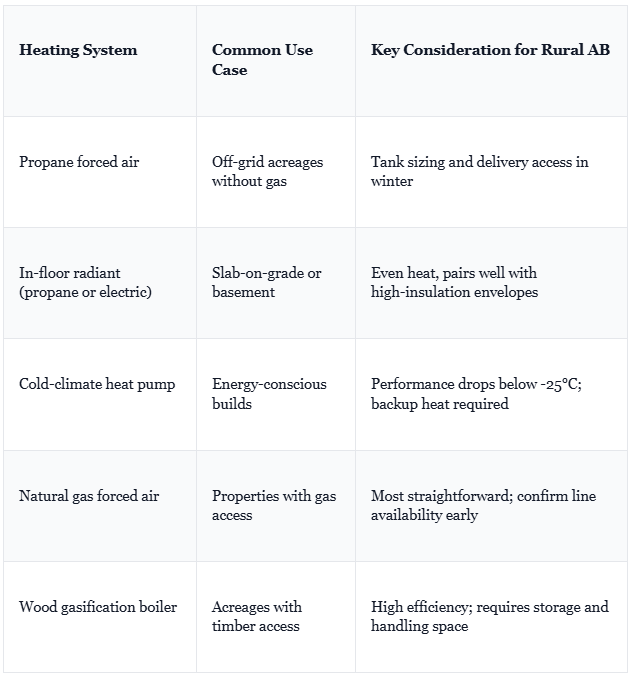
For most custom acreage builds in Southern Alberta, in-floor radiant heat paired with a high-efficiency propane or gas boiler offers excellent comfort and reliability. It works especially well in homes with polished concrete, tile, or engineered hardwood flooring, and it eliminates the noise and air quality concerns associated with forced-air systems.
Roof Design and Snow Load: Getting the Structure Right
Roof design in Alberta isn't only about aesthetics. Snow accumulation, ice damming, and wind uplift are structural considerations that affect the pitch, framing, and ventilation of every roof. Steeper pitches shed snow more efficiently and reduce the risk of ice dams forming at the eaves, which matters on a rural property where you won't always be around to monitor conditions.
Specified ground snow loads in Southern Alberta vary by location and elevation. Rocky View County and Foothills County both have areas where ground snow loads are meaningfully higher than Calgary's urban core, particularly at elevated sites near the foothills. Engineers use these figures to calculate the structural requirements for roof framing.
Proper attic ventilation is equally important. An under-ventilated attic in an Alberta winter can develop significant ice dam problems as warm air from the living space warms the roof deck and melts snow, which then refreezes at the cold eaves. Cold roof designs, where the attic is kept at exterior temperature, are the most reliable solution in high-snowfall areas.
Passive Solar and Window Placement in Alberta's Climate
Alberta receives significant solar radiation even in winter, and a well-oriented home can use that resource to meaningfully reduce heating demand. South-facing glazing allows low winter sun to penetrate deep into living spaces, providing free heat during daylight hours. North-facing windows, by contrast, contribute little solar gain and increase heat loss, so they're typically minimized in cold-climate design.
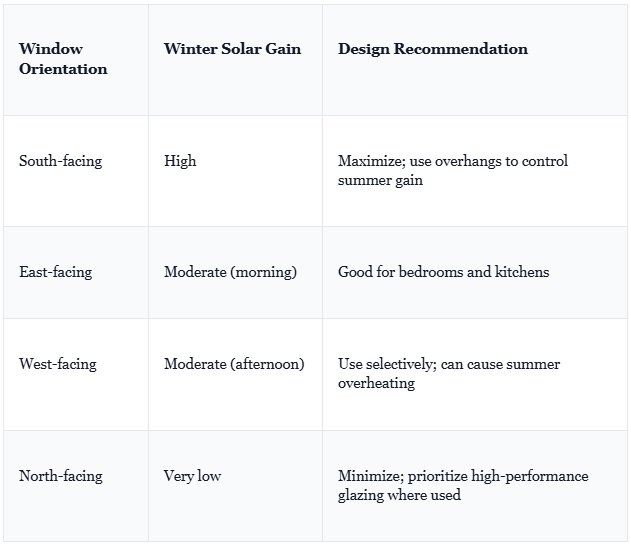
Overhangs are the passive solar designer's best tool for balancing winter gain and summer shading. A properly sized overhang allows the low winter sun to enter south-facing windows while blocking the high summer sun, reducing cooling loads without any mechanical systems required. To learn more about how these climate-driven decisions come together in a complete build, the guide on how to design a custom home for Alberta's climate covers the full scope of considerations.
How to Design a Winter-Ready Alberta Home: Step-by-Step Process
- Site Assessment: Evaluate frost depth, soil conditions, wind exposure, solar orientation, slope, and the location of utilities including well and septic. This informs every design decision that follows.
- Foundation Selection: Choose the appropriate foundation type based on site conditions, home design, and planned use of below-grade space. Confirm that depth meets local frost requirements.
- Building Envelope Design: Specify wall assemblies, insulation levels, vapour barrier continuity, and window performance ratings appropriate for Alberta's climate zone.
- Mechanical System Planning: Select a heating system compatible with available fuel sources on the property, and integrate it with ventilation and hot water systems during design rather than after framing is complete.
- Roof Structure and Ventilation: Design the roof pitch, framing, and attic ventilation strategy to handle local snow loads and prevent ice damming.
- Passive Solar Integration: Orient the home and locate glazing to maximize winter solar gain while controlling summer heat through overhangs and shading.
- Detached Structures: If the build includes a garage, carriage home, or ADU, design each structure's envelope and heating independently to ensure winter performance without relying on heat from the main home.
Common Mistakes to Avoid in Alberta Winter Home Design
- Treating insulation as an upgrade rather than a baseline: In Southern Alberta's climate, high-performance insulation isn't a luxury option. Treating it as an add-on to be value-engineered out of the budget creates long-term comfort and cost problems.
- Ignoring the heating fuel supply chain: On acreage properties, propane delivery access in winter needs to be planned at the site design stage. A tank that can't be reached by a delivery truck after a snowstorm creates a serious problem.
- Underestimating window performance requirements: Standard double-pane windows that would be acceptable in a milder climate lose significant heat in Alberta's sustained cold periods. Triple-pane windows with low-e coatings are worth specifying on exposed elevations.
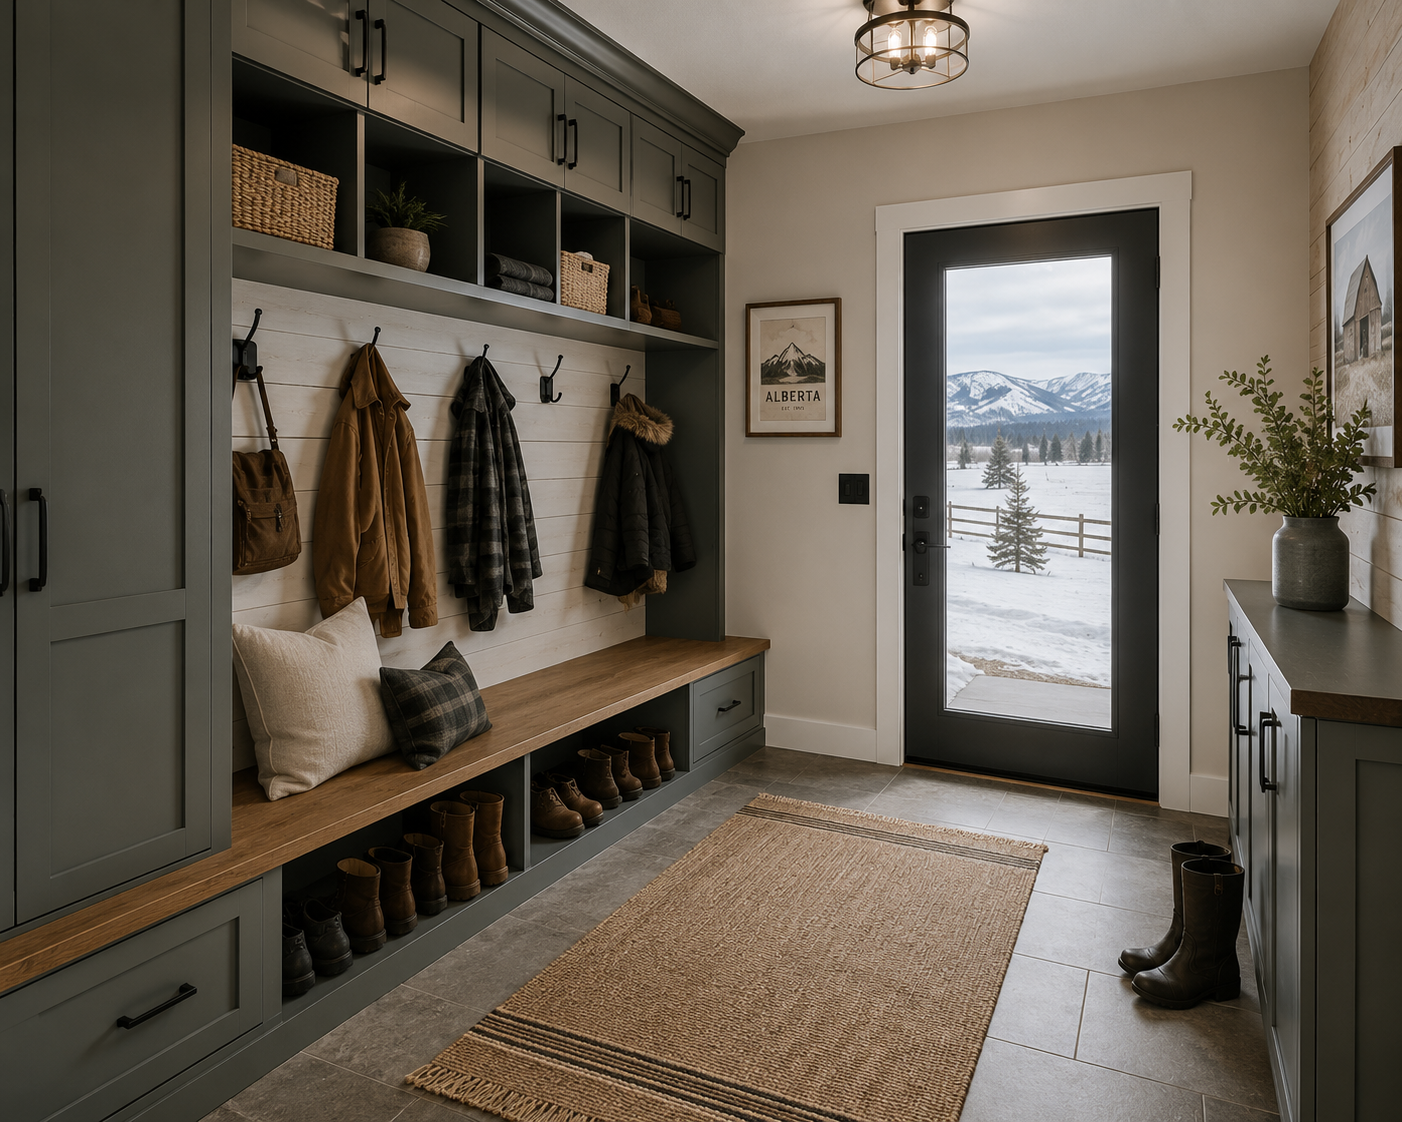
- Skipping covered entry design: A covered entry or mudroom isn't optional in this climate. It provides a thermal buffer between the exterior and the main living space and handles the practical reality of boots, coats, and equipment that comes with rural property life.
- Not accounting for equipment access and storage in the floor plan: Acreage homeowners need space for generators, outdoor equipment, and seasonal storage. Designing this in from the start produces better results than working around it later.
What Does a Winter-Ready Custom Home Cost in Southern Alberta?
Custom home construction costs in Southern Alberta vary considerably depending on the size of the home, site conditions, finishing level, and the complexity of rural servicing requirements including well, septic, and utility connections. Homes on rural acreages typically carry higher per-square-foot costs than urban builds due to site servicing and access factors. For a detailed breakdown of what drives custom home costs in Alberta, the guide on the cost to build a custom home in Alberta covers the key variables.
The upfront investment in high-performance insulation, quality windows, and a well-designed mechanical system generally produces long-term savings in heating costs and maintenance, particularly on properties that will be used as a family's permanent residence for decades. For homeowners building a forever home, the economics of quality construction look very different than they do for a short-term owner.
Frequently Asked Questions
What is winter like in Alberta?
Alberta winters are cold, dry, and variable. In Southern Alberta, temperatures regularly reach -20°C to -30°C during cold snaps, while chinook events can push midwinter temperatures above 0°C within hours. Snowfall varies significantly by location, with areas closer to the foothills receiving more snow than Calgary's urban core. Wind exposure is a factor on many rural properties, particularly in elevated or open areas of Rocky View and Foothills Counties. For homebuilding purposes, this climate demands robust insulation, frost-depth foundations, and heating systems designed for sustained extreme cold rather than average conditions.
What are the design considerations when designing a split-level house?
Split-level homes present specific challenges in cold climates. Each level transitions create thermal bridging risks at floor cantilevers and exterior wall junctions, and the multiple stair connections between levels can create air circulation patterns that make consistent heating difficult. In Alberta winters, the garage-level connection in a side-split design requires careful air sealing and insulation detailing to prevent cold from migrating into the main living space. These issues are manageable with careful design, but they require a builder who understands cold-climate building science rather than treating them as standard framing details.
How are houses heated in Alberta?
Most homes in urban Alberta use natural gas forced-air heating. On rural acreages outside the gas distribution network, propane is the most common alternative fuel for forced-air or in-floor radiant systems. In-floor radiant heating powered by a high-efficiency boiler has become increasingly popular in custom builds for its comfort and even heat distribution. Cold-climate heat pumps are a growing option but require a reliable backup heating source for periods when temperatures drop below their efficient operating range. Wood or pellet boilers are also used on some rural properties, particularly those with ready access to biomass fuel.
What are the rules for tiny homes in Alberta?
Tiny homes in Alberta fall under different regulatory frameworks depending on whether they're on a permanent foundation, on wheels, and in which municipality they're located. In Rocky View County and Foothills County, small permanent dwellings on acreage properties are generally subject to the same building permit and Alberta Building Code requirements as any other residence. The rules around minimum dwelling sizes, foundation requirements, and utility connections vary by county. Tiny homes placed on wheels may be treated differently under zoning bylaws. Anyone considering a small permanent home or accessory dwelling on a rural property in Southern Alberta should confirm current zoning and permitting requirements with the relevant county before proceeding.
What type of foundation is best for tiny homes?
In Alberta's climate, a tiny home intended for year-round occupancy needs a foundation that extends below frost depth, which rules out surface-level deck footings in most permanent applications. Insulated concrete slabs with deep perimeter footings, full basement foundations, and helical piles are all options used in cold-climate small dwellings, depending on site conditions and the specific structure. Helical piles have gained popularity for smaller structures because they can be installed quickly and in a wider range of soil conditions than poured concrete. A structural engineer familiar with Southern Alberta soil and frost conditions should be involved in the foundation selection for any permanent small dwelling.
Building a Home That Performs Through Every Alberta Winter
The decisions that make a home genuinely comfortable through a Southern Alberta winter aren't made at the finish stage. They're made at the design stage, in the building envelope specification, the foundation depth, the mechanical system selection, and the roof structure. Getting those decisions right requires a builder with real experience in this climate, on this type of property, under these conditions.
Mountains Edge Home Builders has been constructing custom homes and rural ADUs across Rocky View County, Foothills County, and surrounding communities since 2006. With more than 450 completed projects and deep experience in acreage builds, well and septic integration, and rural construction complexity, they bring practical knowledge to every stage of the design-build process. If you're planning a custom home on a Southern Alberta acreage, choosing the right custom home builder in Alberta is one of the most important decisions you'll make before construction begins.
To start a conversation about your project, visit Mountains Edge Home Builders and connect with the team directly. There's no obligation to the initial discussion, and it's the most efficient way to understand what your build will actually require before committing to any design direction.