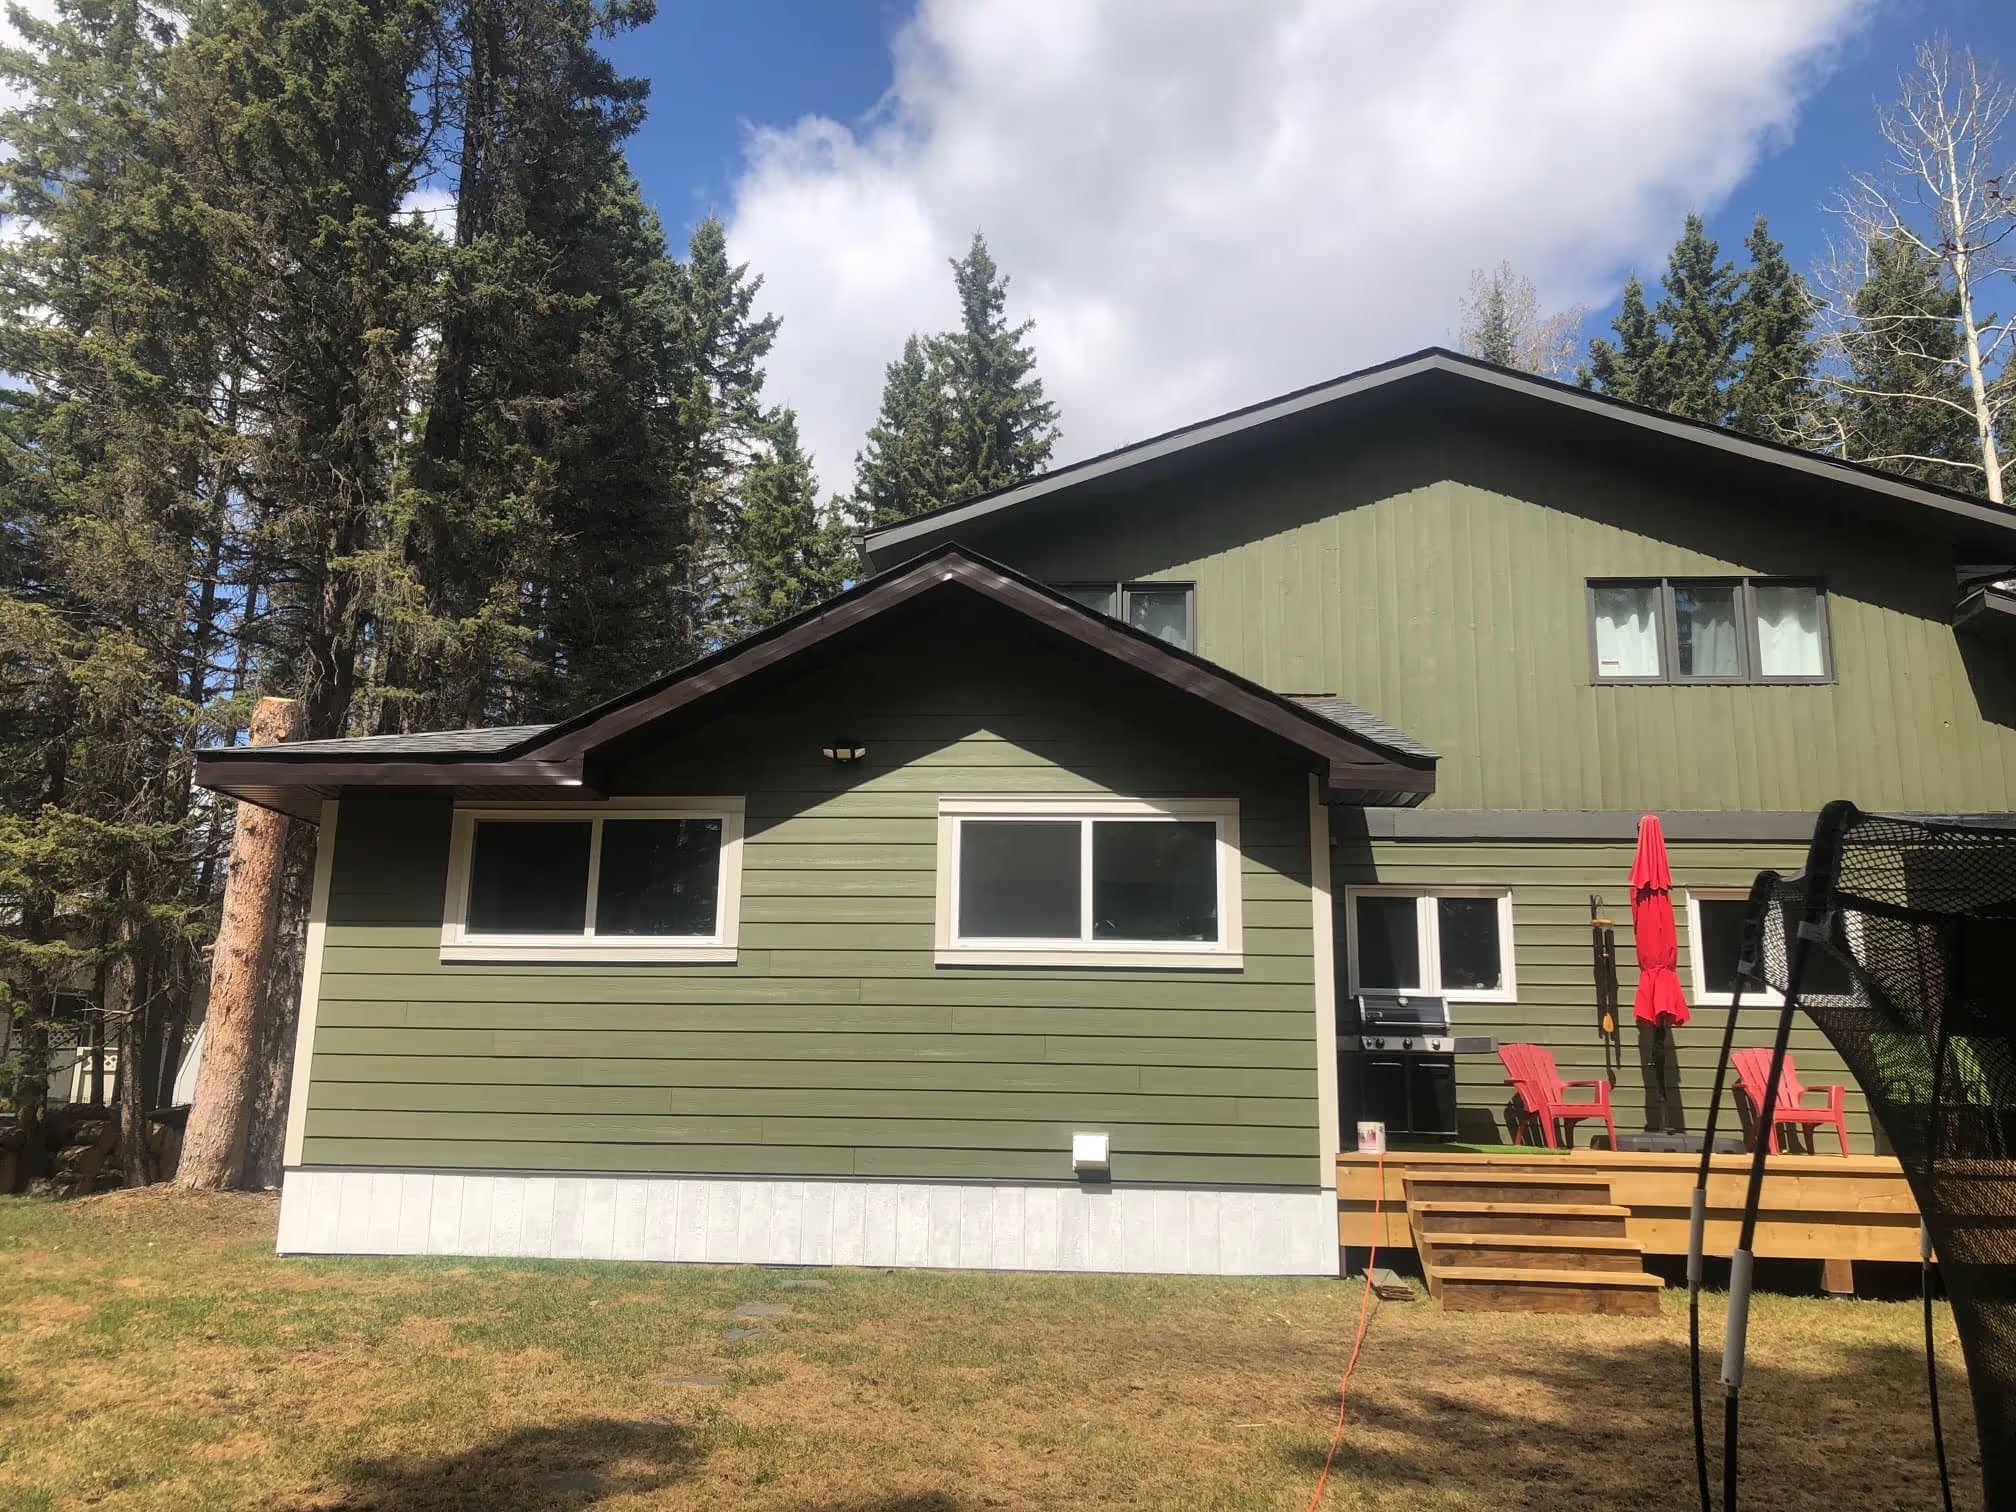
Accessory Dwelling Units (ADUs) give acreage families a practical way to house multiple generations on the same property without sacrificing privacy or independence. In rural Alberta counties like Rocky View and Foothills, where lots are large and zoning often permits secondary structures, an ADU can be designed to suit aging parents, adult children, or long-term family needs while adding lasting value to the land.
For families with acreage properties in Southern Alberta, the question of how to keep generations close while giving everyone their own space is a real and recurring one. An ADU on rural land solves that problem in a way that a basement suite in the city never quite can. The scale is right, the privacy is genuine, and the construction flexibility on acreage lots is significant.
Key Takeaways
- ADUs on acreage properties can function as independent homes for parents, adult children, or extended family while remaining on the same parcel of land.
- Rural lots in Rocky View County and Foothills County often allow for detached secondary structures, offering more design freedom than urban infill lots.
- The most common ADU types for acreage multi-generational living include garage suites, carriage homes, backyard suites, and garden suites.
- Permitting, well and septic planning, and utility routing are critical steps that differ significantly from urban ADU construction.
- A well-designed ADU increases long-term property value while giving families the flexibility to adapt as circumstances change over time.
- Working with a builder experienced in rural construction reduces risk and ensures the ADU is designed for the specific site conditions of your property.
Things You Must Know
1. Rural ADU Permitting Is Not the Same as Urban ADU Permitting
Acreage properties in Rocky View County and Foothills County fall under county jurisdiction, not municipal city bylaws. The rules around secondary structures, setbacks, and dwelling density are different from what you'd encounter in Calgary. Before finalizing any design, your builder needs to verify what your specific parcel allows, because the answer varies depending on lot size, land use designation, and utility servicing arrangements.
2. Septic and Well Planning Can Significantly Affect Placement and Cost
An ADU on an acreage property may require its own septic system or an expansion to the existing one, depending on capacity. Well access and water rights also need to be assessed early. This is one of the most common areas where rural ADU projects run into unexpected scope changes, and it's worth addressing in planning before construction drawings are finalized.
3. The Design of the ADU Should Anticipate How Family Needs Will Change
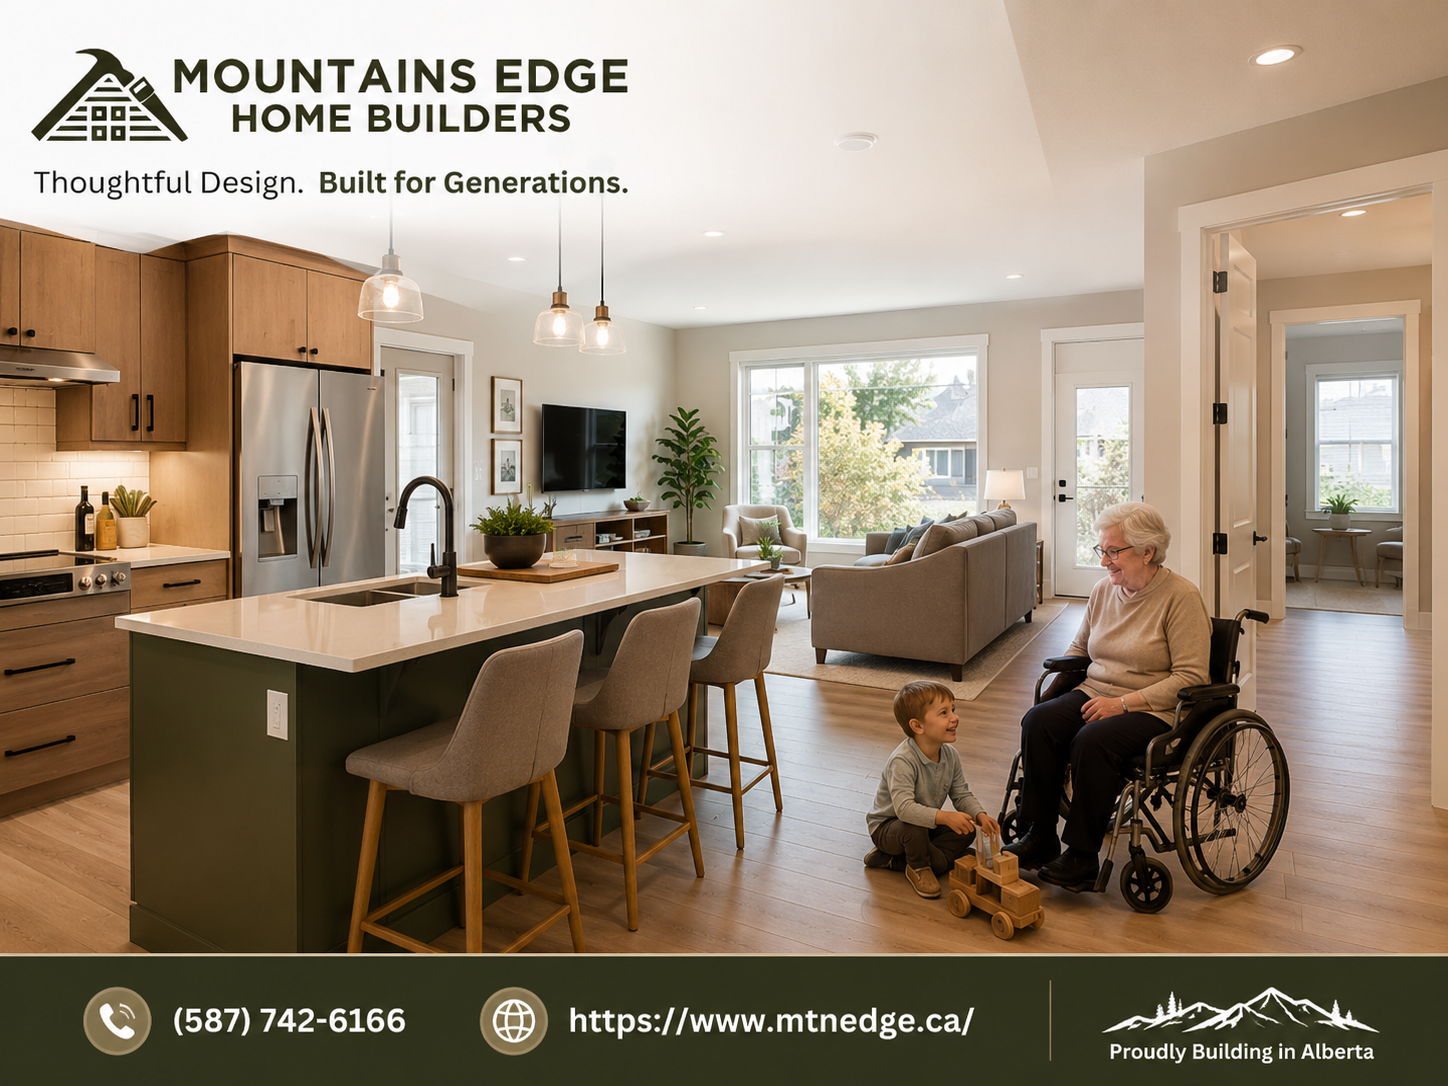
Aging-in-place features like wider doorways, step-free entries, and single-level floor plans make an ADU far more useful over the long term. A unit built for an active parent in their 60s should also work comfortably as that person reaches their 80s. Planning for this early is far less expensive than retrofitting later.
What Types of ADUs Work Best for Multi-Generational Acreage Living?
Not every ADU form factor suits a rural property or a multi-generational setup equally well. The right choice depends on the lot layout, the family's goals, and how much independence each generation wants.
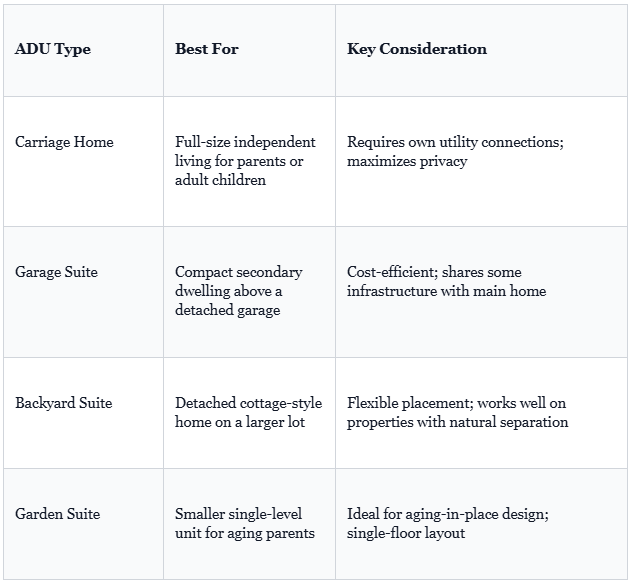
For acreage properties in Southern Alberta, carriage homes and detached backyard suites tend to offer the most flexibility because the land supports true separation between structures. A family can have two fully independent homes on one parcel, which is simply not possible on most urban lots.
To understand why rural homeowners across Alberta are increasingly choosing this approach, the growing trend of adding secondary homes on rural properties reflects both changing family dynamics and the practical advantages that acreage land provides.
Why Acreage Properties Are Ideal for Multi-Generational ADU Projects
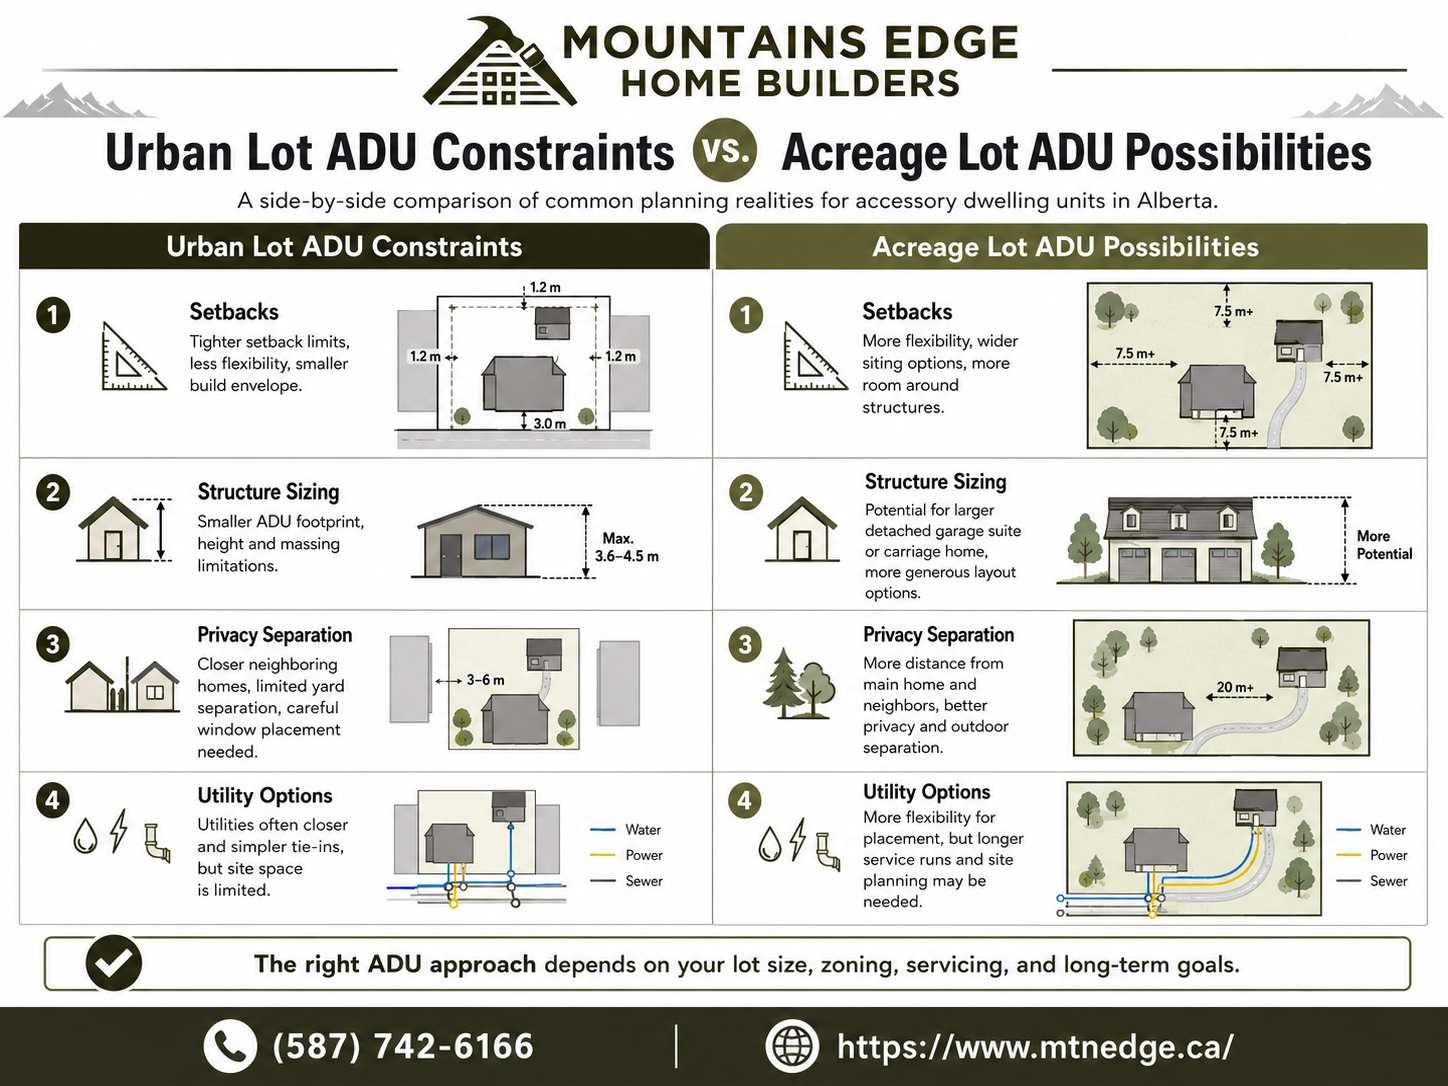
City lots impose tight constraints on what an ADU can be. On an acreage property, those constraints largely disappear. You have room for a proper setback from the main home, space for a private entrance and parking, and the ability to orient the secondary structure so both households feel genuinely separate.
Beyond physical space, rural properties in areas like Springbank, Bearspaw, Priddis, and Millarville tend to have the lot sizes that make a fully independent secondary dwelling feasible without any sense of crowding. A parent living 150 feet from their adult children has proximity when needed and genuine privacy the rest of the time.
How to Plan an ADU for Multi-Generational Living: Step by Step
- Define the purpose and occupants. Decide who will live in the ADU, what their current and future mobility needs are, and how much independence they want from the main household.
- Assess your land and utilities. Work with a builder to evaluate your existing well, septic system, and power infrastructure. Determine whether the ADU will connect to existing systems or require its own.
- Research county zoning and land use rules. Rocky View County and Foothills County each have their own bylaws governing secondary dwellings. Your builder should confirm what is permitted on your specific parcel before any design work begins.
- Choose the right ADU type. Based on your site assessment and family needs, select the structure that fits, whether that is a carriage home, garage suite, or backyard suite.
- Design with the long view in mind. Incorporate aging-in-place features from the start. Single-level layouts, wider hallways, accessible bathrooms, and step-free entries add minimal cost early but significant value over decades.
- Obtain permits and approvals. The permitting process for rural ADUs can take time. Working with an experienced builder who understands county-level approvals reduces delays significantly.
- Build with a single integrated team. A design-build approach keeps communication consistent and avoids the coordination gaps that occur when design and construction are handled by separate firms.
- Plan the site for both households. Think through driveway access, parking, shared outdoor spaces, and visual privacy between structures as part of the overall site plan.
What Does It Actually Cost to Build an ADU on an Acreage Property?
Rural ADU construction costs in Alberta vary considerably based on structure type, square footage, finish level, and site-specific factors like utility routing and foundation requirements. A garage suite will typically fall at a lower price point than a fully detached carriage home with its own utility connections, which reflects the difference in scope and infrastructure involved.
The factors that most commonly affect total project cost on acreage properties include:
- Whether a new septic system is required or the existing one can be expanded
- Distance from the main home's existing electrical panel or utility connections
- Foundation type based on local soil conditions and frost depth
- Finish level and interior specifications
- Site preparation, grading, and driveway access
- Structural complexity, including any second-storey components
A useful reference point for understanding the broader investment in custom rural construction is the cost to build a custom home in Alberta, which covers how Alberta-specific factors like land conditions, rural servicing, and regional labour markets affect project budgets.
Having a contingency budget for rural ADU projects is strongly recommended by construction industry professionals. Unexpected site conditions, utility complications, and permitting timelines can affect costs in ways that are difficult to predict until construction begins. A contingency reserve of 10 to 15 percent of the total project budget is a commonly cited guideline for rural builds.
For families who want to plan their finances carefully from the start, understanding how to structure a contingency fund for a custom home or ADU project can prevent budget stress mid-construction.
Common Mistakes to Avoid When Building a Multi-Generational ADU
- Designing for today's needs only. A unit built for a mobile, active parent may not work well in 15 years. Aging-in-place features should be part of the original design, not an afterthought.
- Underestimating rural utility planning. Families sometimes budget for the building itself without fully accounting for well, septic, and power infrastructure. These can be significant costs on acreage properties.
- Skipping the zoning review early. Assuming your lot permits a secondary dwelling without confirming with the county can lead to design work that needs to be restarted or abandoned entirely.
- Choosing too small a footprint. A unit that feels comfortable as a temporary arrangement often becomes inadequate when it becomes a permanent home. Building slightly larger than you think necessary tends to be the right call for long-term family use.
- Not thinking through site separation. Privacy between the main home and the ADU matters more than most families expect. Poor placement, shared sightlines, or a single shared entry area can create tension over time.
- Working with a builder unfamiliar with rural construction. Acreage builds have site and permitting complexities that general contractors may not anticipate. Choosing a builder with direct rural experience reduces risk throughout the project.
Long-Term Value Beyond the Family Arrangement
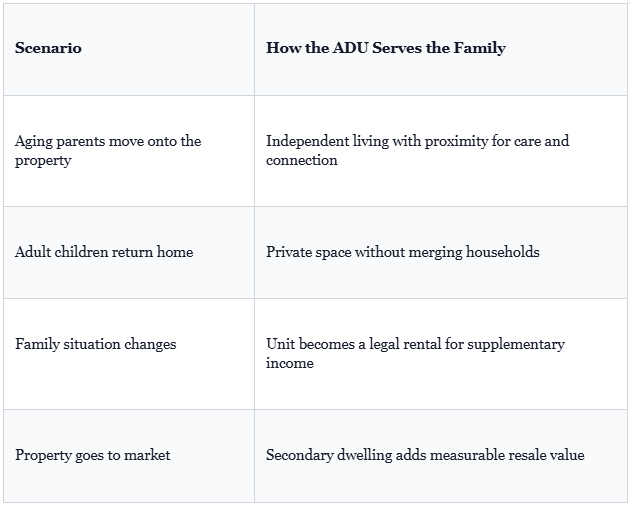
One thing worth considering is what happens to the ADU if the family situation changes. An aging parent may eventually move to a care facility. Adult children may relocate. In those cases, a well-built ADU on an acreage property becomes either a rental income opportunity or a guest facility, and it continues to add value to the property regardless.
Properties with legally permitted secondary dwellings in Alberta have historically commanded higher resale values than comparable properties without them, particularly in rural markets where acreage buyers actively seek multi-use functionality.
This flexibility is part of what makes a rural ADU a strong long-term investment rather than a single-purpose expense. The unit that houses an aging parent today can support a different family need entirely a decade from now.
Frequently Asked Questions
What are the benefits of multi-generational homes?
Multi-generational living reduces housing costs across generations, allows families to provide direct care for aging parents without relying entirely on third-party services, and strengthens family connection over time. For rural families in particular, having multiple generations on the same acreage creates a shared investment in the land and reduces the isolation that can come with remote properties. From a financial standpoint, consolidating housing costs onto one property often makes better long-term sense than maintaining two separate homes.
What are the common mistakes when building an ADU?
The most common mistakes involve underestimating the full project scope, particularly on rural properties where utility infrastructure adds significant cost and complexity. Others include designing only for present needs without building in accessibility features, skipping an early zoning review, and choosing a builder without direct rural construction experience. On acreage properties specifically, poor site planning around privacy, drainage, and driveway access tends to cause friction well after construction is complete.
Can you build multiple houses on one lot in Alberta?
In most rural Alberta counties, including Rocky View County and Foothills County, a secondary dwelling can be constructed on an acreage parcel provided the lot meets minimum size requirements and the land use designation permits it. The specific rules vary by parcel and county, so a zoning review specific to your property is always the necessary first step. A builder experienced in rural Alberta construction should be able to guide you through what your lot allows before any design work begins.
How do you live comfortably in a multi-generational house?
The key to successful multi-generational living is genuine physical separation between households. Shared walls, shared entries, and limited private outdoor space create friction that compounds over time. On an acreage property, a detached ADU solves this almost entirely by giving each household its own entrance, outdoor area, and daily rhythm. Beyond the physical design, clear conversations about boundaries, shared resources, and expectations before move-in reduce conflict significantly.
What are the cons of multi-generational living?
The most commonly cited challenges include reduced privacy, differences in daily routines, and the emotional complexity of living in close proximity to family members through difficult life stages. On rural properties, practical concerns also arise around shared utilities, property maintenance responsibilities, and what happens to the ADU if the family arrangement changes. Most of these challenges can be mitigated through thoughtful design, clear legal agreements about the property, and choosing an ADU type that provides genuine separation rather than just proximity.
Ready to Build an ADU for Your Acreage Property?
Mountains Edge Home Builders has been working with acreage families across Rocky View County, Foothills County, Bragg Creek, Springbank, Priddis, and surrounding areas since 2006. With over 450 completed projects and direct experience in rural utility planning, county permitting, and custom ADU construction, the team understands what it actually takes to build a secondary dwelling that works on rural land.
If your family is considering an ADU for multi-generational living on your acreage property, the best starting point is a conversation about your specific site, your family's needs, and what the county permits. Mountains Edge brings all of that together through a single design-build process that handles every phase from planning through construction.
Visit mtnedge.ca to start the conversation with a builder who has done this work across Southern Alberta and understands the difference between building in the city and building on rural land.