Making a renovation feel cohesive from room to room requires intentional planning around a unified colour palette, consistent material selections, and repeated design elements that flow naturally through the home. For larger projects in Southern Alberta, where open acreage homes and custom builds often span significant square footage, this kind of design continuity matters even more. Working with an experienced design-build team from the start is the most reliable way to achieve it.
Key Takeaways
- Cohesion comes from repeating a small set of colours, materials, and finishes throughout the home, not from making every room identical.
- Flooring transitions, hardware finishes, and trim profiles are the details most homeowners overlook, and they have the biggest visual impact on flow.
- Phased renovations are one of the most common reasons homes end up feeling disconnected. A whole-home plan set at the start prevents this problem.
- Open concept layouts require even more attention to cohesion because adjacent spaces are visible simultaneously.
- Mixing styles is entirely possible when the underlying palette and materials are consistent.
- In larger custom homes and full renovations, a design-build process ensures every trade is working from the same vision throughout construction.
A renovation that looks stunning room by room but feels disjointed as a whole is one of the most common outcomes when design decisions are made one space at a time. Homeowners who have lived through a phased renovation know exactly what this feels like: the kitchen is beautiful, the living room is refreshed, but walking between them feels like moving between two different houses. The good news is that this outcome is entirely preventable with the right approach.
Things You Must Know
1. Phased Renovations Are the Biggest Threat to Cohesion
Renovating one room at a time over several years almost always produces a disconnected result. Trends shift, material lines get discontinued, and your own taste evolves. If a full-home renovation is the goal, having a master design plan established at the beginning, even if construction happens in stages, is what keeps the finished home looking intentional rather than assembled.
2. Cohesion Is Not the Same as Uniformity
A cohesive home does not mean every room looks the same. It means every room feels like it belongs to the same story. Colour, material, and finish selections can vary in tone and intensity from room to room as long as they share common threads. The goal is visual continuity, not repetition. Confusing the two leads homeowners to avoid the layering and contrast that makes a home feel rich and lived in.
3. The Structural Decisions Happen First
Before finishes are selected, decisions about ceiling heights, archways, door profiles, trim styles, and floor transitions need to be made. These architectural elements set the framework that all surface finishes will reference. Changing them mid-project is expensive. Getting them right at the planning stage is what allows the cosmetic selections to do their job effectively.
What Does a Cohesive Home Actually Look Like?
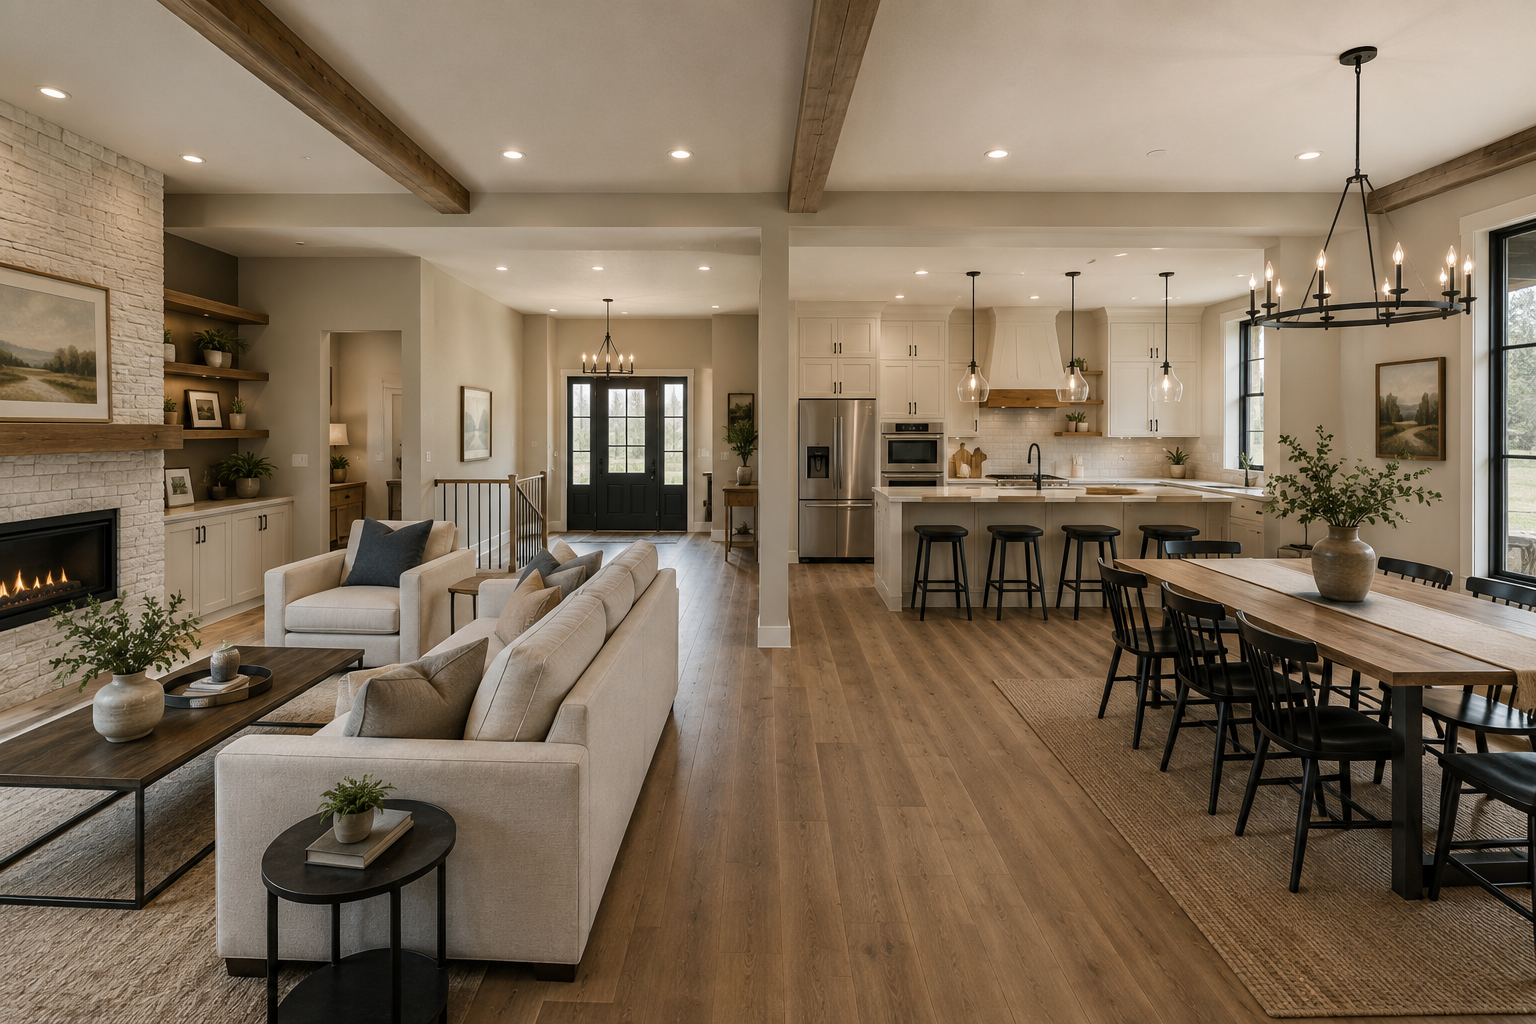
Cohesion in a home renovation is best understood as visual continuity. When you stand in one room and look toward another, the transition should feel natural. The eye should not get caught on a jarring colour shift, an abrupt flooring change, or mismatched hardware styles that make different rooms feel like they were designed by different people at different times.
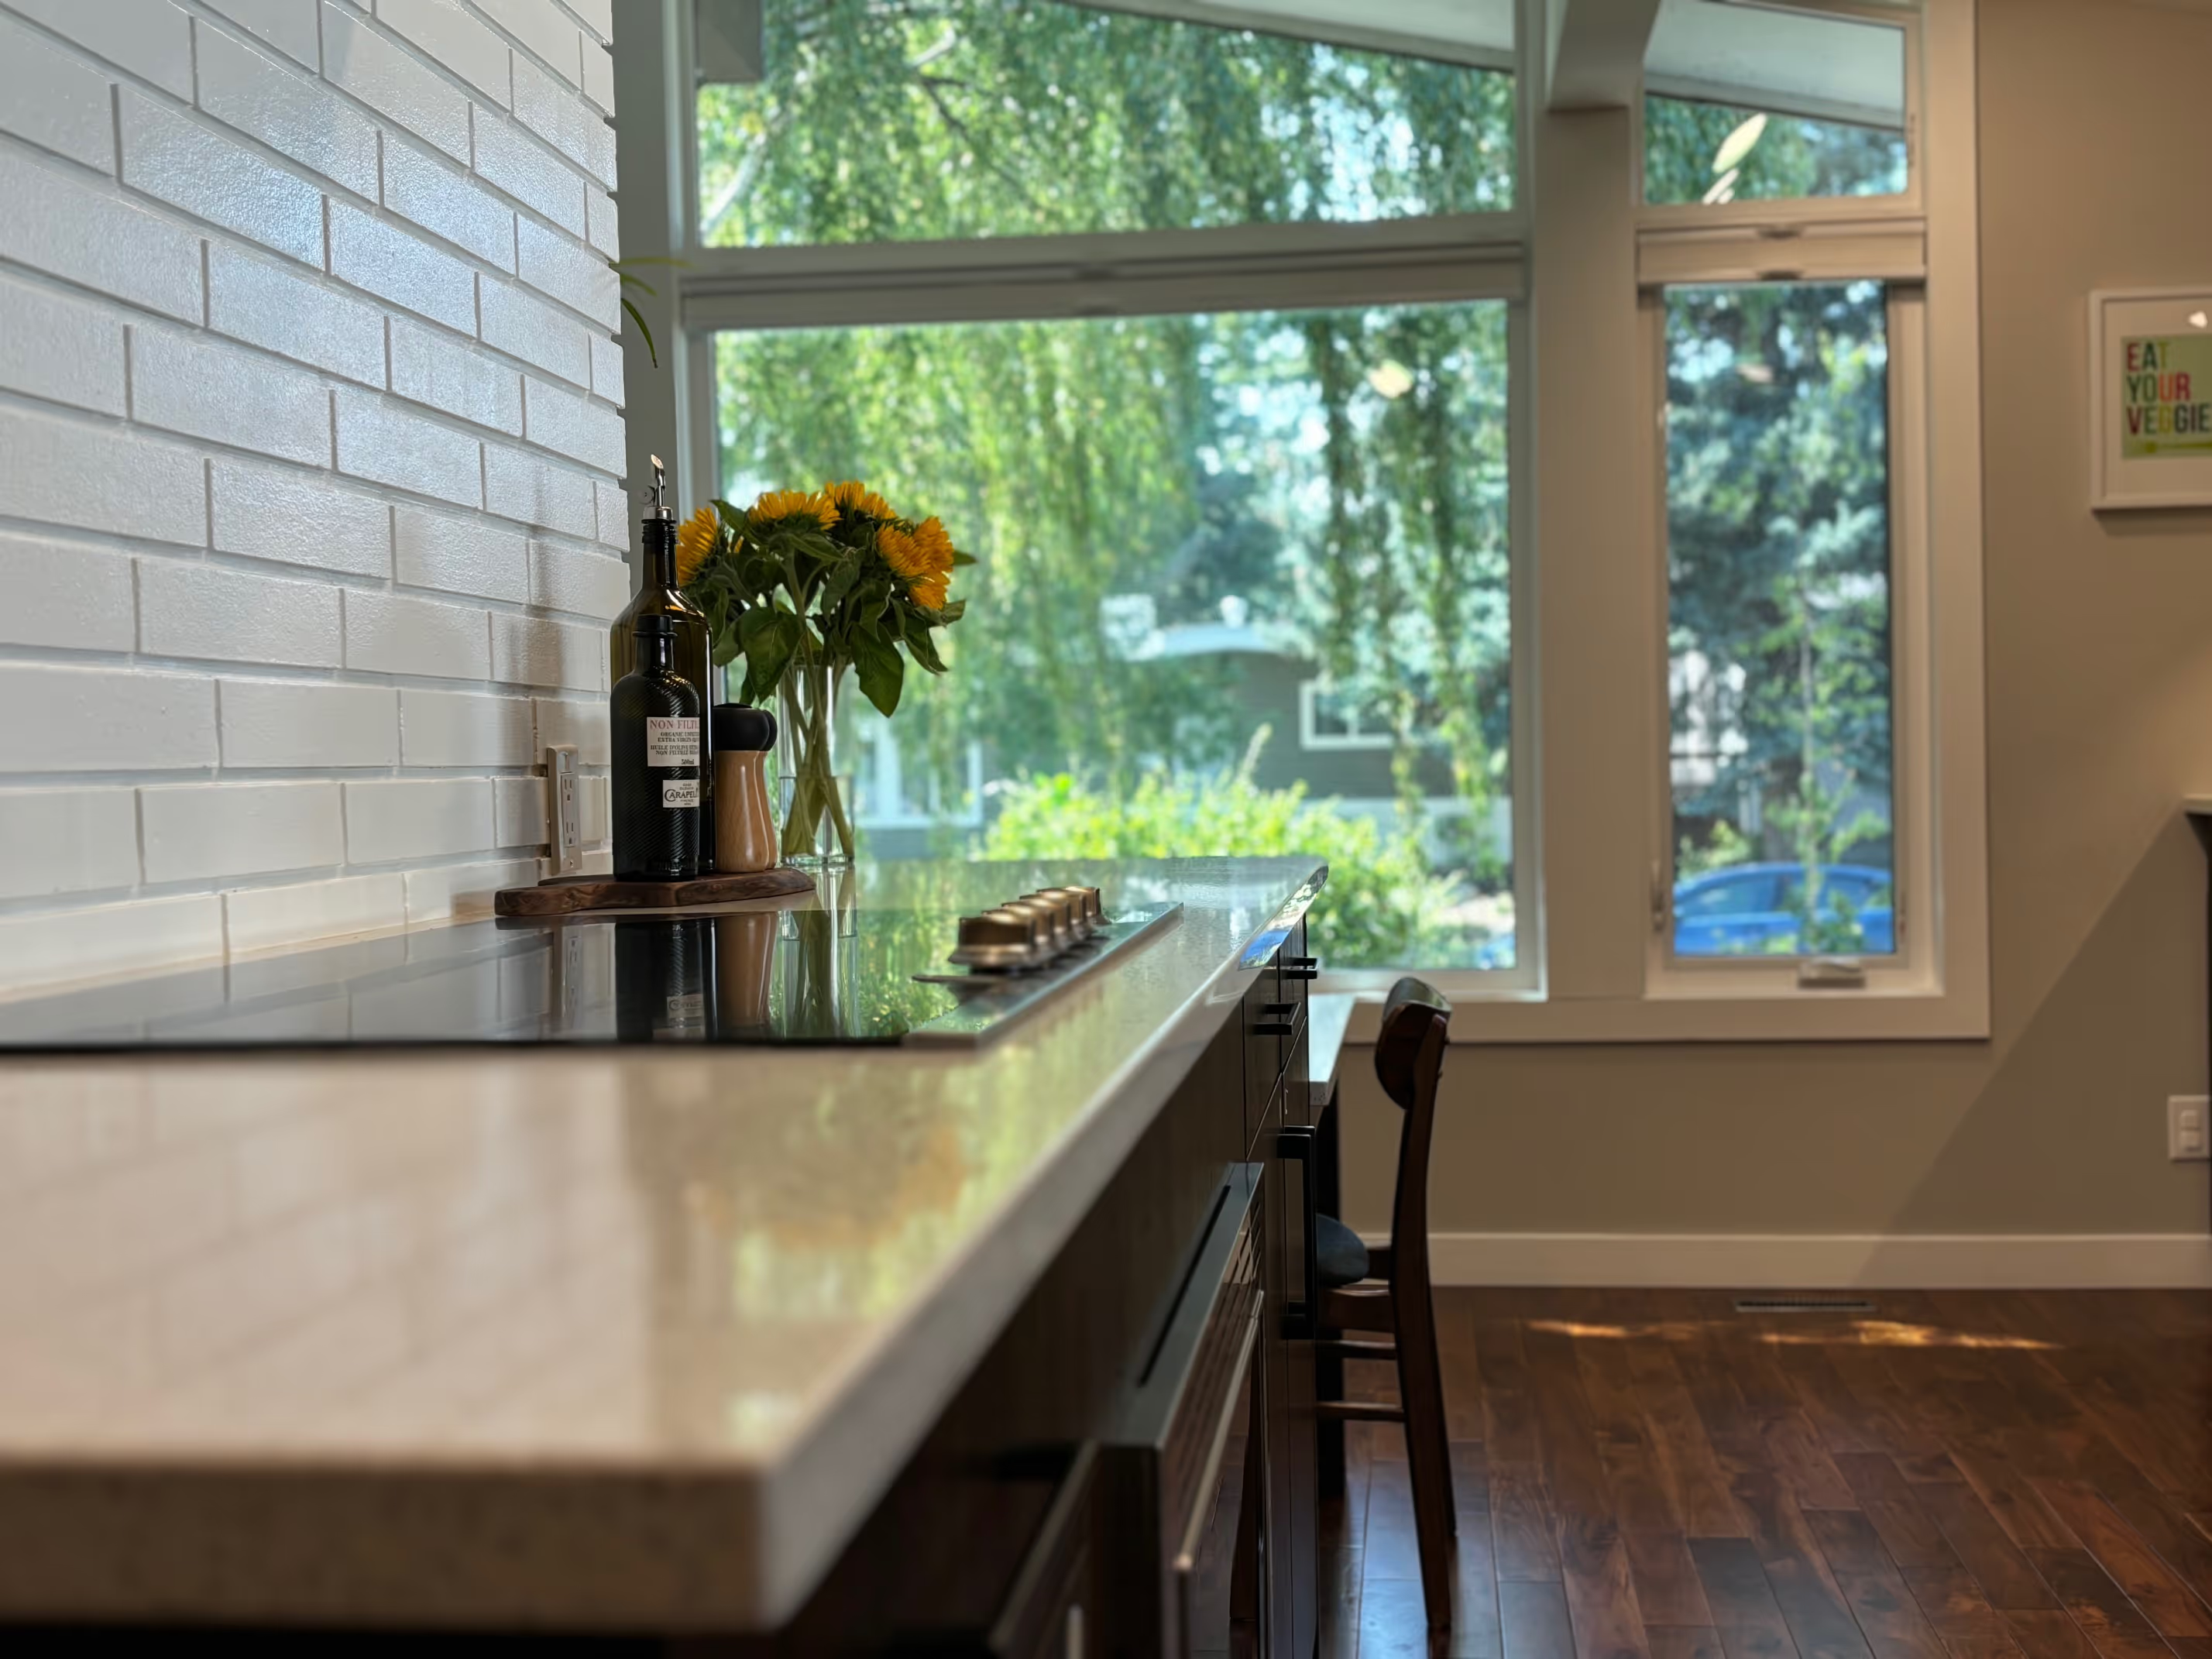
This does not mean sterile or monotone. Some of the most visually compelling homes in Rocky View County and Foothills County feature bold kitchen choices, moody primary suites, and bright, playful children's rooms. What unifies them is a shared design language: the same warm wood tone appears on the kitchen island and the built-in shelving in the office. The trim profile in the entryway matches the trim in the bedrooms. The metal finishes across lighting, plumbing, and cabinet hardware stay within a consistent family of tones.
How Do You Build a Whole-Home Colour Strategy?
Colour is where most homeowners start, and it is also where they are most likely to make decisions in isolation. Choosing a paint colour by looking at samples in a single room under one lighting condition is one of the most common mistakes in residential renovation.
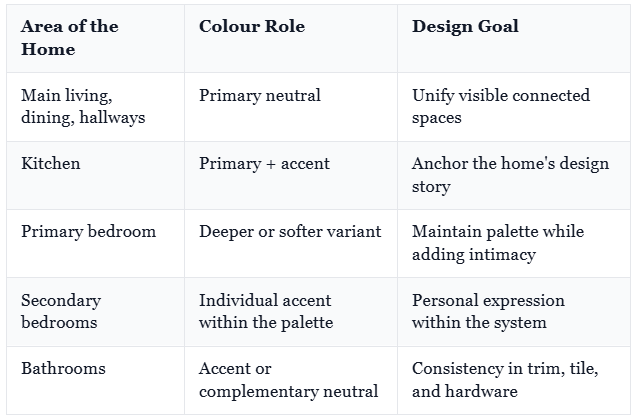
A whole-home colour strategy typically starts with a primary neutral that works across the largest, most connected spaces: the main living area, hallways, and entryway. From there, secondary and accent colours are introduced in individual rooms, ideally sharing undertones with the primary. A warm greige on the main floor connects naturally to a soft sage in the den if both share warm, earthy undertones. The same pairing falls apart if the sage has cool, grey undertones competing with the warmth of the main floor.
Which Materials and Finishes Create the Strongest Visual Thread?
Colour is visible, but material selections create the texture and warmth that colour alone cannot. In a full home renovation, four material categories carry the most weight in terms of cohesion: flooring, trim and millwork, hardware finishes, and cabinetry.
Flooring
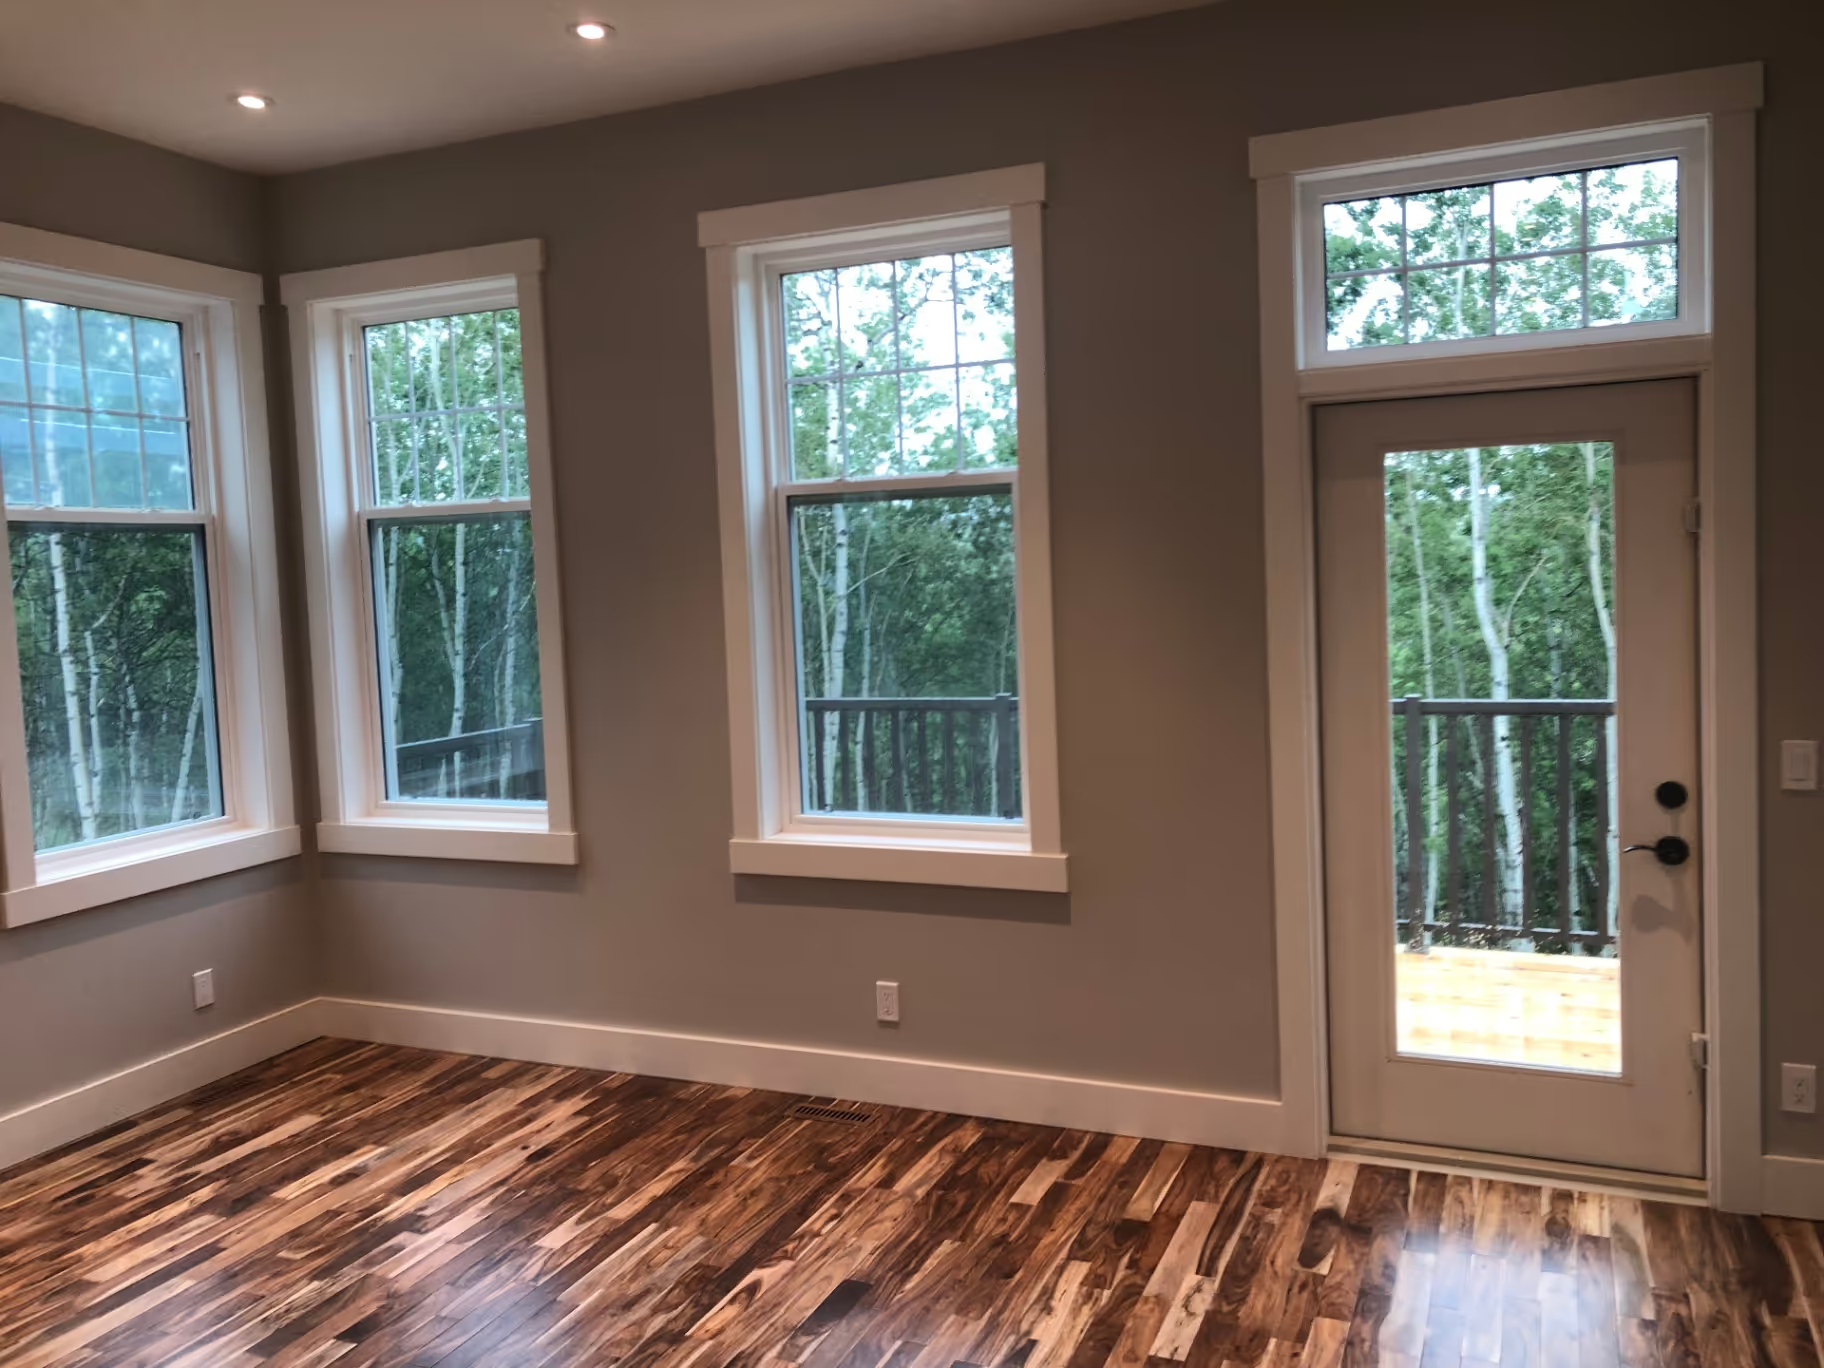
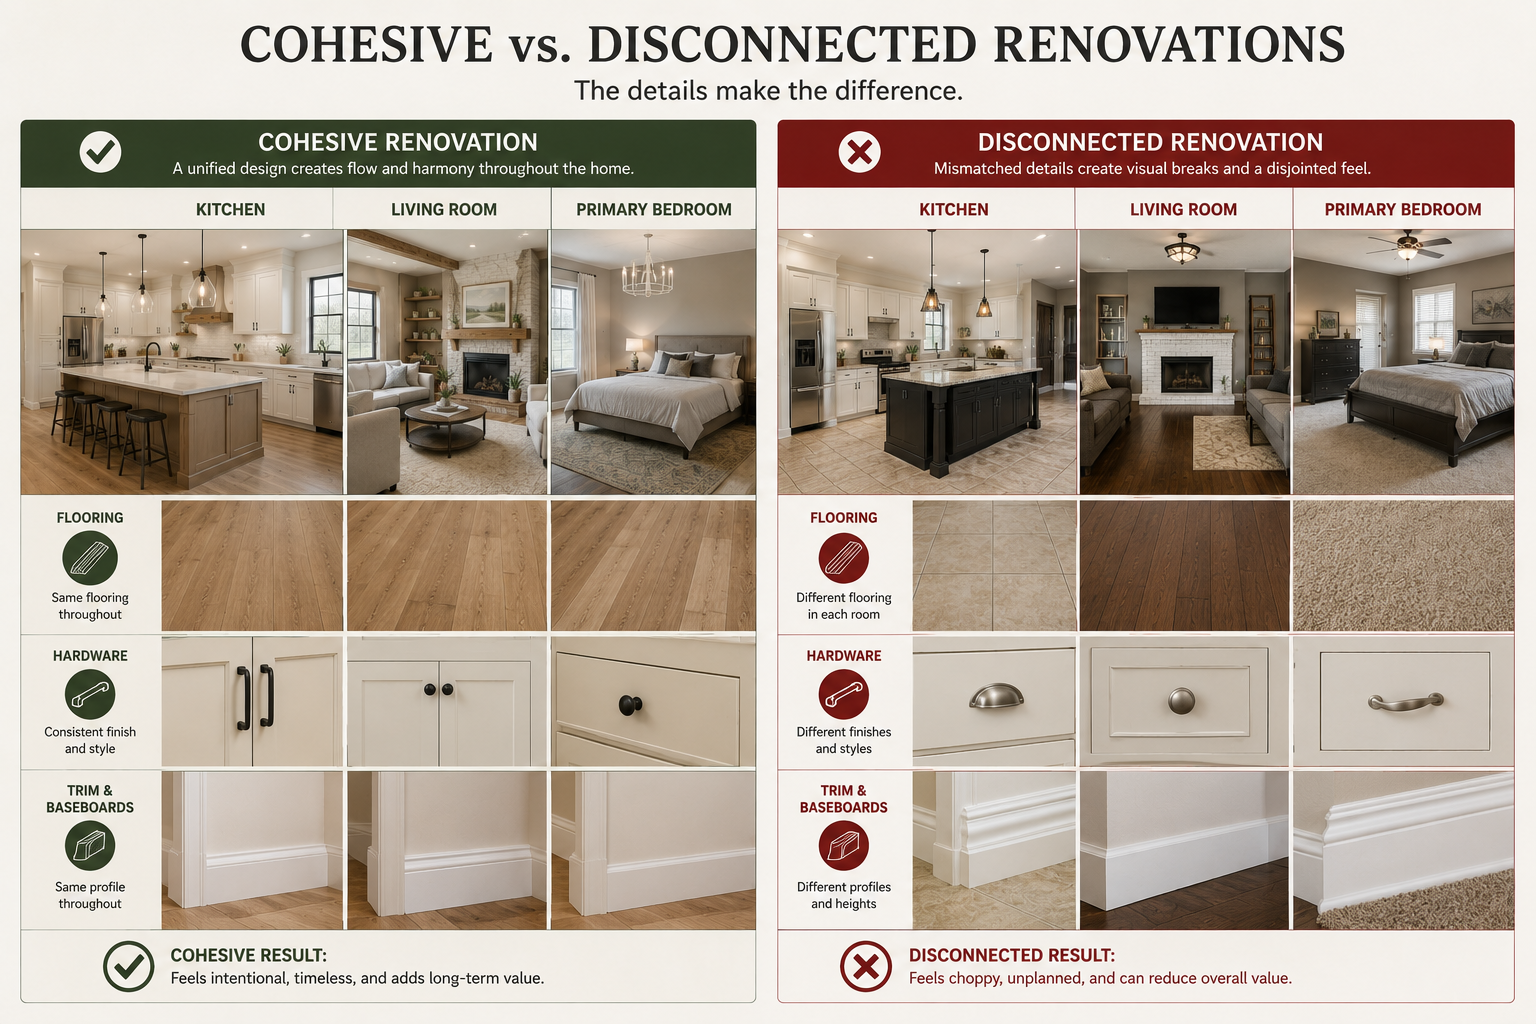
Flooring transitions between rooms are where cohesion is most frequently lost. A wide-plank engineered hardwood running continuously from the entryway through the kitchen and into the living room creates an immediate sense of scale and flow. Switching to a different wood tone, plank width, or material type in adjacent rooms breaks that flow visually.
This does not mean every surface needs hardwood. Tile in bathrooms and utility spaces is both practical and expected. The key is that tile selections should reference the flooring they adjoin, whether through colour, tone, or vein direction in the case of natural stone or porcelain.
Trim, Millwork, and Doors
Interior trim is the frame around every visual element in a home. When the door casing in the bedroom matches the window casing in the kitchen, which matches the baseboard profile in the hallway, the home reads as designed rather than assembled. Mixing trim profiles, even subtly, creates a low-level visual noise that most people cannot name but always feel.
Interior design research consistently identifies inconsistent trim profiles as one of the top reasons renovation results feel unfinished or visually disconnected, even when individual room selections are high quality. The cumulative effect of mismatched millwork is disproportionate to the individual cost of standardizing it.
Hardware Finishes
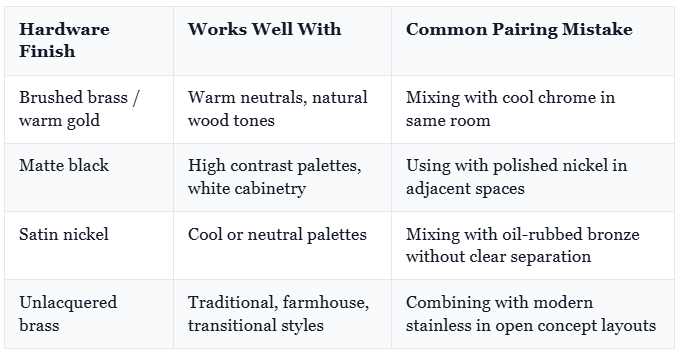
Cabinet hardware, plumbing fixtures, light switch plates, and door handles are small individually. Across an entire home, they add up to a significant visual system. Choosing one primary metal finish for the majority of the home (brushed brass, matte black, satin nickel) and allowing one secondary finish in a clearly differentiated space keeps the home feeling curated.
How Do You Maintain Cohesion Through an Open Concept Layout?
Open concept homes are the standard in most custom builds and major renovations across Southern Alberta, and they present a specific challenge. When the kitchen, dining, and living areas are all visible from a single vantage point, any inconsistency in finish, colour, or material is immediately apparent. There is no wall to break the sightline and hide the transition.
Open concept floor plans have become the dominant layout preference in new custom home construction across Western Canada, with a significant majority of renovation clients requesting the removal of walls between kitchen, dining, and living spaces during whole-home projects. This layout shift has made cohesive material planning more critical than it was in traditional compartmentalized floor plans.
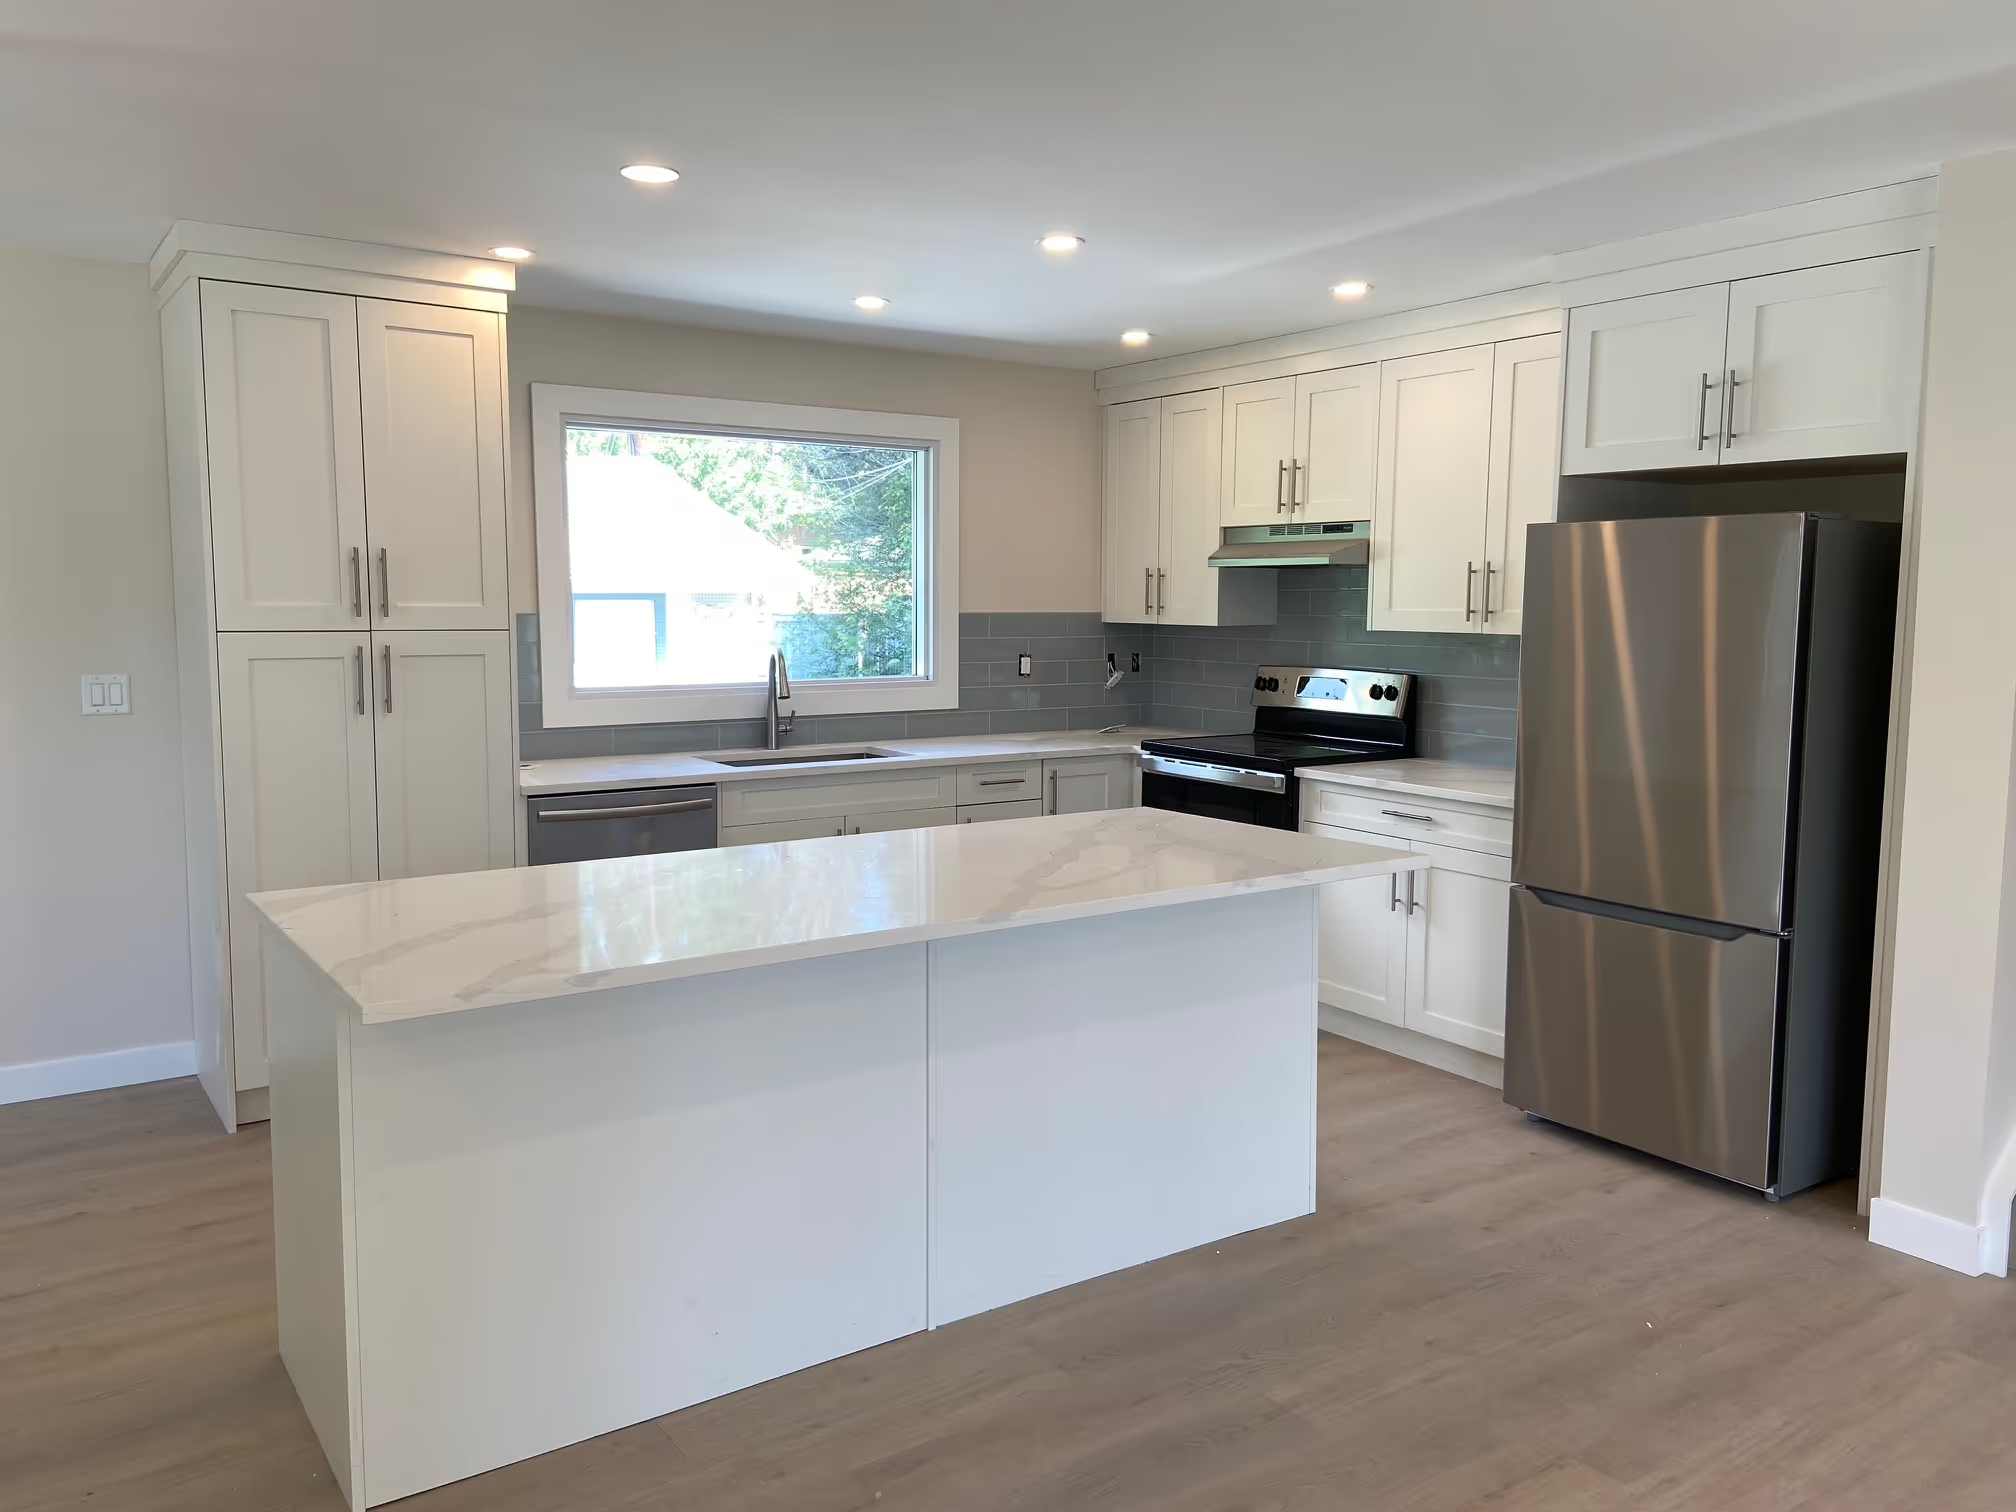
In an open concept renovation, the primary colour, the flooring, and the dominant material (often cabinetry or a feature wall) need to be decided together before any single element is ordered or installed. Choosing the kitchen cabinetry first and then trying to build a living room palette around it often produces a kitchen that overpowers the rest of the space.
For homeowners working through a high-end custom home or renovation in Alberta, this is exactly where an integrated design-build process makes the biggest difference. Having the designer and builder working from the same plan prevents the situation where finishes are selected in isolation and clash when construction is complete.
Step-by-Step: How to Plan for Visual Cohesion in a Full Home Renovation
- Start with a whole-home material board before finalizing anything. Gather samples for flooring, trim, cabinet finishes, countertops, and primary paint colours and view them together, not separately.
- Establish your primary neutral and work outward. The main living areas, hallways, and high-traffic zones should share a single grounding colour. Individual rooms branch from this.
- Select your trim profile and commit to it throughout. Baseboards, door casings, and window surrounds should be consistent from the first room to the last.
- Choose one dominant metal finish for the home and one secondary finish. The secondary finish should appear in clearly separated zones, not scattered randomly.
- Plan your flooring transitions before installation begins. Know exactly where one material ends and another begins, and make sure the visual logic of that transition is intentional.
- Walk the space as a whole before finalizing selections. If possible, view samples in each room and then stand at the transitions to evaluate the flow rather than evaluating each room individually.
- Build a phased renovation plan that maps the entire home, even if only one area is being completed now. Knowing where you are going prevents you from making selections today that will conflict with plans for tomorrow.
Common Mistakes That Break Whole-Home Cohesion
- Choosing paint colours from individual room samples rather than evaluating how they connect at transitions and under the home's actual lighting conditions.
- Selecting a flooring product in one room and then trying to match it later when it has been discontinued or its lot dye has changed.
- Mixing three or more metal finishes across the home without a clear system or intentional contrast strategy.
- Using different trim profiles in different areas because rooms were renovated by different trades or at different times.
- Over-personalizing secondary rooms to the point where they no longer reference the home's main design language.
- Renovating the kitchen without considering how the cabinetry style, colour, and hardware will read from the adjacent living room in an open plan.
Industry surveys of renovation clients consistently identify design inconsistency across rooms as a leading source of post-renovation dissatisfaction, ranking above budget overruns and construction timelines in some studies. This finding supports the case for investing in whole-home design planning before the first phase of construction begins.