Modernizing an older Alberta home is about thoughtful, strategic renovation rather than wholesale replacement. The goal is to upgrade systems, layouts, and finishes in ways that complement the home's existing character rather than erase it. For homeowners in Rocky View County, Foothills County, and West Calgary, this often means working with a builder who understands both heritage craftsmanship and the demands of Alberta's climate.
Key Takeaways
- Preserving character means identifying which original features are worth restoring versus replacing, before demolition begins.
- Structural upgrades like open-concept conversions and insulation improvements can modernize a home without altering its exterior personality.
- Older Alberta homes often have outdated mechanical systems that need replacement as part of any meaningful renovation.
- Working with a design-build team simplifies the process and reduces miscommunication between design and construction phases.
- Major renovations in rural Southern Alberta require careful planning around permitting, septic systems, and site access.
- The best modernizations feel like the home always looked this way, not like a renovation happened.
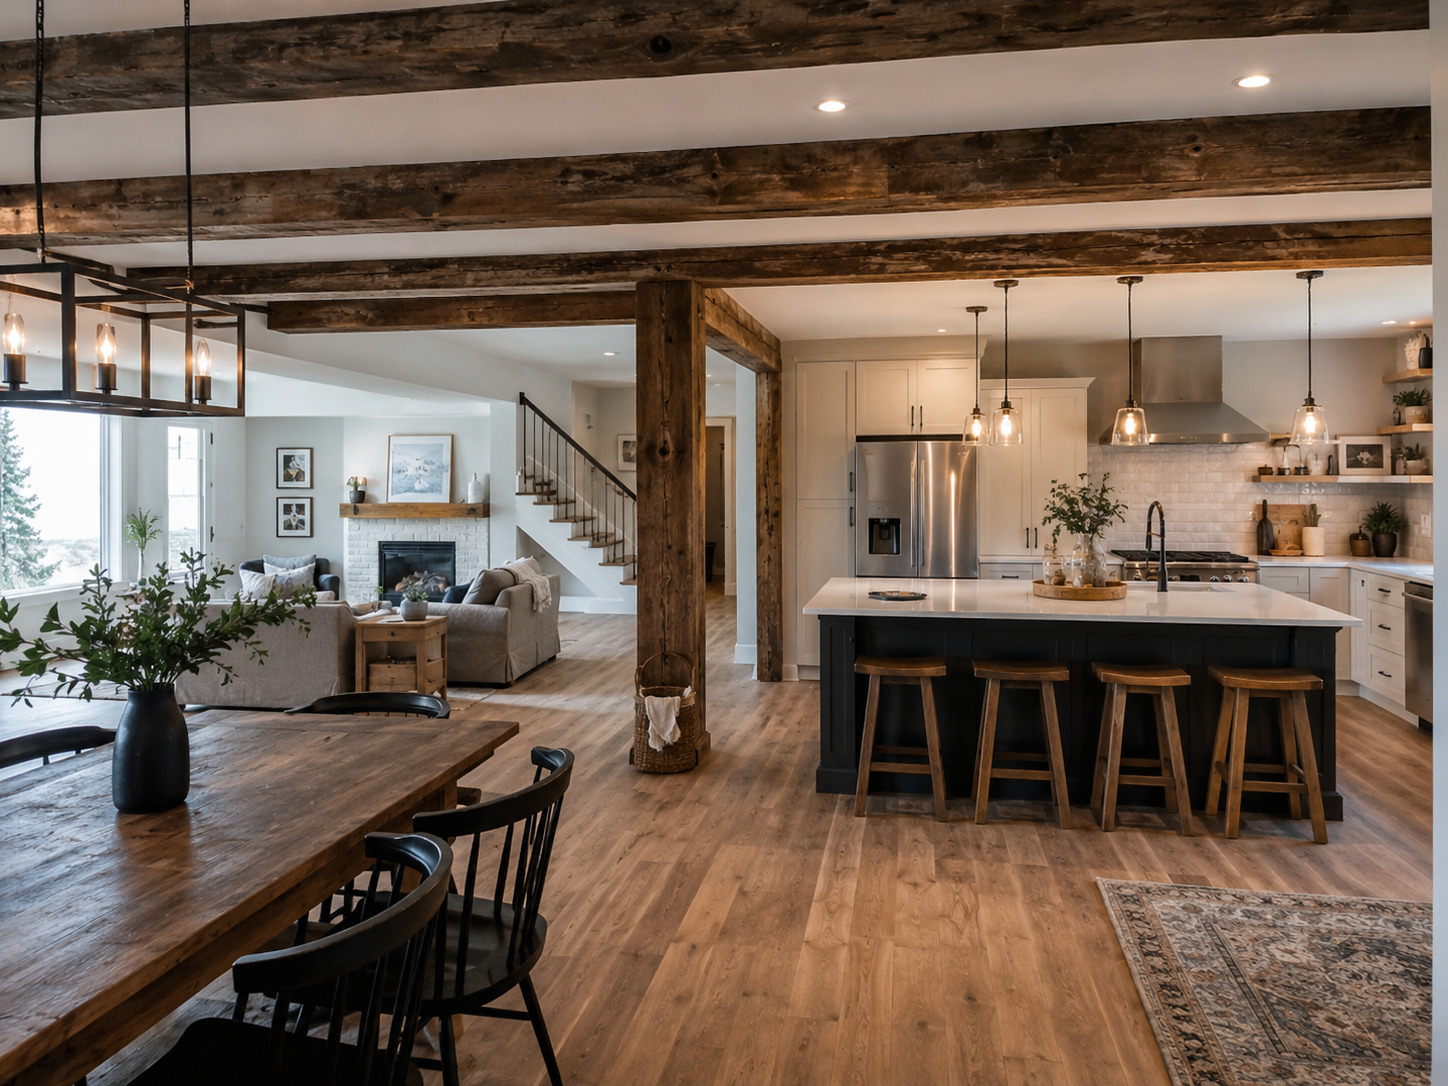
Older homes in Southern Alberta have something new builds rarely achieve: a sense of place. Whether it's a timber-framed farmhouse near Priddis, a craftsman bungalow in Bragg Creek, or a sprawling acreage home in Springbank, these properties carry character that took decades to develop. The challenge is figuring out how to bring them into the present without stripping away what made them worth keeping in the first place.
Things You Must Know
1. Not Every Original Feature Deserves to Stay
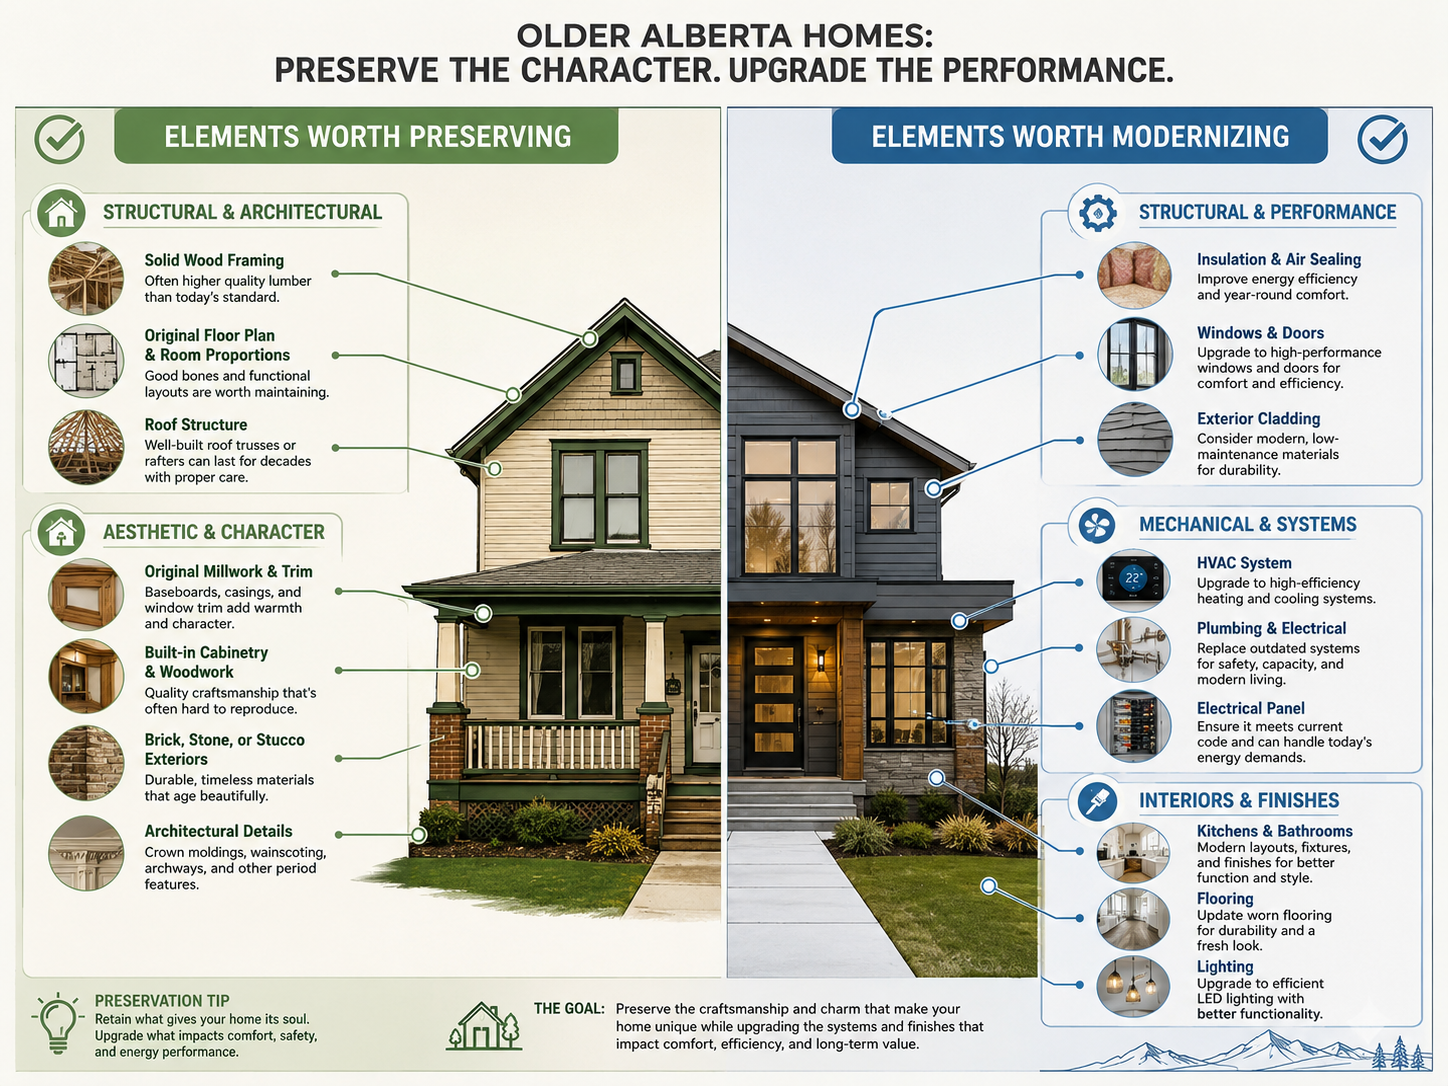
Preservation instinct is healthy, but it can lead homeowners to protect features that no longer serve the home well. Original single-pane windows, for example, may look period-appropriate but cost significantly more in heating bills each winter. The right approach is to evaluate each feature on two criteria: does it contribute meaningfully to the home's character, and can it be made to perform at a modern standard? If the answer to both is yes, restore it. If the answer to either is no, replacing it with something sympathetic is the better long-term decision.
2. Alberta's Climate Creates Specific Renovation Priorities
Homes built in the 1960s through 1980s in Southern Alberta were rarely insulated to current standards. Before investing in visible upgrades like kitchens or bathrooms, a professional assessment of the building envelope, mechanical systems, and foundation is worth doing first. Discovering a drainage or insulation problem mid-renovation is far more disruptive and costly than addressing it before work begins. In rural properties with wells and septic systems, this pre-work step is especially important.
3. Scope Creep Is the Biggest Risk in Whole-Home Renovations
A renovation that starts with a kitchen often reveals a structural wall that needs addressing, which leads to updated electrical, which surfaces a plumbing concern. This is normal in older homes, but it catches many homeowners off guard financially. Going in with a clearly defined scope, a realistic contingency budget, and a single integrated team managing design and construction is the most effective way to keep the project from expanding beyond what was planned.
What Does "Keeping Character" Actually Mean?
This phrase means different things to different homeowners. For some, it means preserving specific architectural details: exposed ceiling beams, original hardwood floors, or stone fireplace surrounds. For others, it means maintaining the overall aesthetic of the home from the exterior, so neighbours and visitors wouldn't notice a major renovation had taken place inside.
The most successful character-preserving renovations start with a deliberate inventory. Before any planning session, walk through the home and identify the elements that make it feel the way it does. Those become non-negotiables. Everything around them is open to reconsideration.
Where Should You Start When Modernizing an Older Home?
The answer depends on the condition of the home, but in most cases, the right starting point is the systems rather than the surfaces. Updating a kitchen in a home with a failing heating system or inadequate insulation is working in the wrong order.
- Commission a pre-renovation inspection. A thorough assessment of the foundation, structure, insulation, electrical panel, plumbing, and HVAC gives you a clear picture of what the home actually needs before any design decisions are made.
- Define what you want to preserve. Make a written list of the features that matter most to you. Share this with your builder before planning begins, not during construction.
- Establish your renovation scope and sequence. Decide whether you're doing a phased renovation over several years or a full-home transformation in one project. The latter is almost always more cost-effective per dollar spent.
- Engage a design-build team early. Having design and construction managed by the same team means your architect or designer is already thinking about what the builder will encounter. It reduces surprises, especially in older homes with non-standard construction.
- Address structural and mechanical work first. Insulation, electrical upgrades, plumbing, HVAC, and any structural changes should be completed before finishes are installed. This is especially critical in homes built before modern building codes.
- Layer in the character-conscious finishes. Once the bones and systems are solid, the aesthetic work begins: cabinetry, flooring, trim profiles, hardware, lighting, and wall treatments that honor the original style of the home.
- Plan exterior updates last, or separately. Curb appeal improvements like new windows, siding, or roofing can often be staged independently and don't always need to be part of the interior renovation timeline.
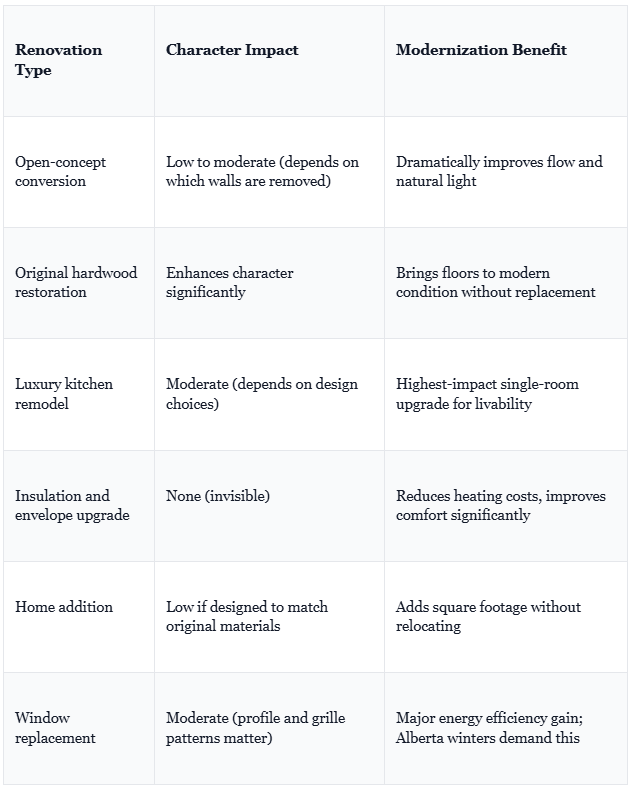
Which Renovations Modernize an Older Home Without Erasing Its Character?
How Do You Modernize a Traditional Alberta Home Without Making It Feel Generic?
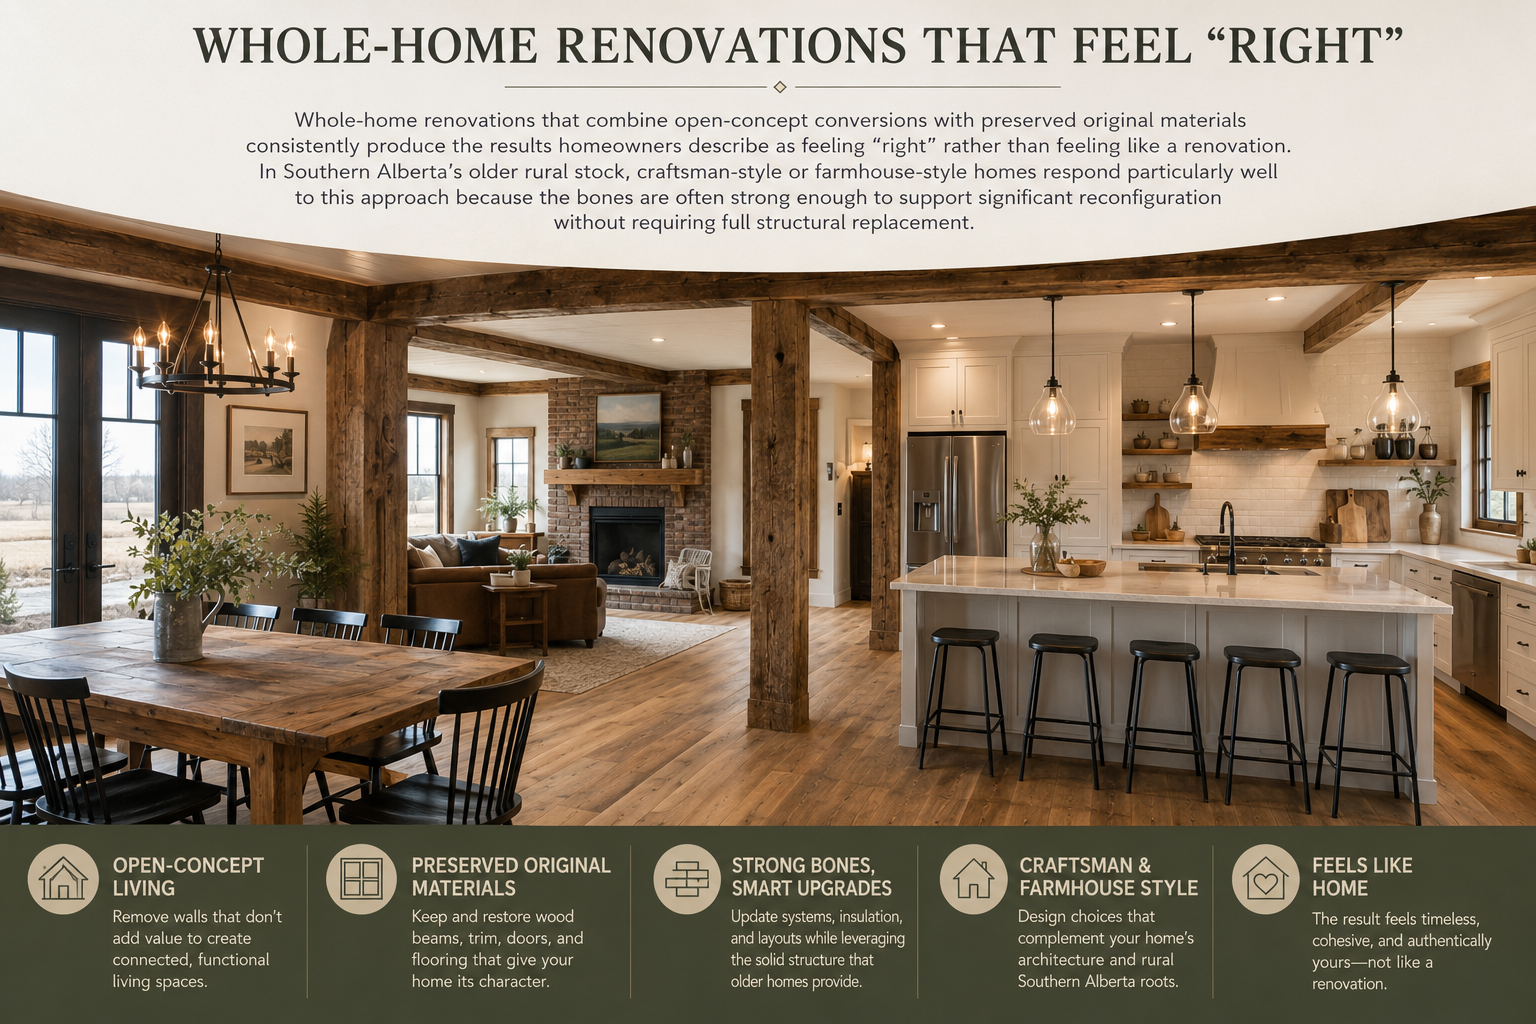
The biggest risk in any modernization is ending up with a home that could be anywhere. Open white walls, generic light fixtures, and standard builder-grade finishes can transform a distinctive older home into something that looks like a show suite that got tired. Avoiding this requires intentional material and design choices at every stage.
Some approaches that tend to work well in Southern Alberta's older housing stock:
- Match new trim profiles to existing ones rather than switching to a completely different style. If the original home has craftsman-style casings, continuing that profile through new additions or renovated rooms keeps the interior cohesive.
- Use material transitions thoughtfully. Where old meets new (especially in home additions), the transition zone deserves extra design attention. A skilled builder will detail that junction so it reads as a deliberate choice rather than a seam.
- Retain structural elements that have visual weight. Original ceiling beams, stone chimneys, and built-in millwork are often the first things homeowners fall in love with. Designing the modernized spaces around them, rather than past them, keeps the home feeling grounded.
- Choose fixtures and hardware that reference the home's era without copying it directly. Aged brass or blackened iron hardware reads as modern but doesn't clash with craftsman or farmhouse aesthetics the way chrome does.
If a home addition is part of your modernization plan, the design challenge is making sure the new square footage doesn't read as an afterthought. A well-planned home addition that blends with the existing house requires careful attention to roofline, exterior materials, and interior flow from the earliest planning stages.
What Are the Most Common Mistakes Homeowners Make When Renovating an Older Home?
- Prioritizing cosmetics over systems. Installing a beautiful kitchen in a home with 40-year-old wiring is a common and costly sequencing error. The infrastructure always comes first.
- Underestimating what's behind the walls. Older homes in Southern Alberta frequently contain asbestos insulation, knob-and-tube wiring, or galvanized plumbing that must be addressed before any renovation proceeds. Skipping a pre-renovation inspection to save money almost always costs more later.
- Removing too much original material. Homeowners sometimes over-renovate in their enthusiasm, stripping out elements that would have been worth keeping. Once original hardwood floors are gone or a stone fireplace surround is demolished, recreating them is expensive and rarely achieves the same result.
- Using materials that don't match the home's scale. Modern oversized tiles or ultra-contemporary fixtures can look out of place in a home built in the 1970s. Scale and proportion matter as much as style.
- Managing multiple trades independently. Coordinating a separate architect, structural engineer, electrician, plumber, and finish contractor without a single integrating team leads to miscommunication and gaps in accountability. This is especially risky in complex older-home renovations where decisions in one trade directly affect another.
A significant proportion of older Alberta homes built before 1980 contain materials that require specialized handling or removal before renovation work can begin safely. Homeowners who skip a professional assessment at the outset frequently encounter mid-project holdups that extend timelines and increase costs substantially beyond original estimates.
Is a Full Home Renovation or Moving the Right Choice for Your Situation?
This is a question worth sitting with honestly. If you love the property, the land, the location, and the bones of the home, a full renovation usually makes more financial and emotional sense than selling and starting over. If the home requires more structural work than its market value can support, or if the floor plan cannot be reconfigured to meet your actual needs, that calculation changes.
For homeowners in Rocky View County and Foothills County especially, the land itself is often the most irreplaceable part of the equation. Acreage properties with established landscaping, rural views, and proximity to Calgary take decades to find and are rarely duplicated. A full home makeover versus moving in Alberta is a decision worth evaluating carefully before committing to either path.

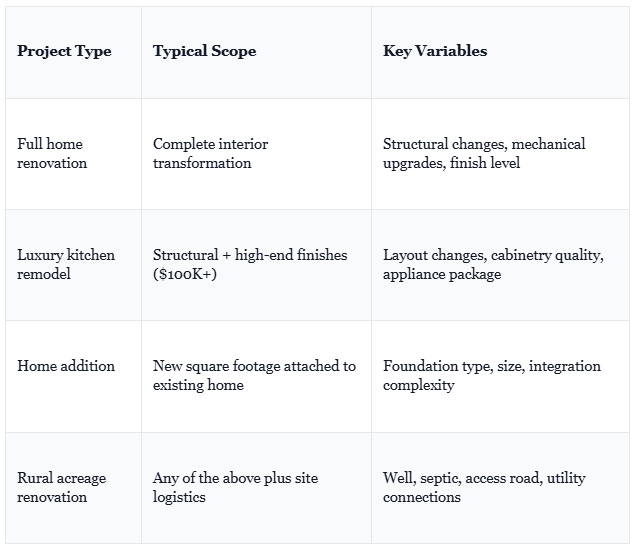
What Does a Full Home Renovation Cost in Southern Alberta?
Full home renovation costs in Southern Alberta vary significantly depending on the size of the home, the condition of its existing systems, the scope of structural changes, and the quality of finishes selected. Rural properties on acreages often carry additional costs related to septic system upgrades, well assessments, and site access logistics that urban renovations don't encounter. A professional consultation and detailed scope review is the only reliable way to understand what a specific project will require.
Frequently Asked Questions
How do you modernize an older home?
Start with the systems, not the surfaces. A pre-renovation inspection should identify the condition of the foundation, insulation, electrical, plumbing, and HVAC before any visible upgrades begin. Once the mechanical and structural work is complete, modernization moves into layout changes (such as open-concept conversions), followed by finishes, fixtures, and lighting. Working with a design-build team that manages the full sequence reduces the risk of costly surprises mid-project.
How can I update an older living room while keeping its original charm?
Focus on subtraction before addition. Remove dated finishes like popcorn ceilings, worn carpet, or heavy drapery to let the room's original bones breathe. Then layer in updated lighting, restored or refinished hardwood floors, and furniture and fixtures that reference the home's era without mimicking it directly. Avoid the impulse to go fully contemporary; the most successful updates feel like a natural evolution of the room rather than a departure from it.
What are the most common renovation mistakes in older Alberta homes?
The three most common are: starting with cosmetic upgrades before addressing mechanical systems, not budgeting for what's behind the walls (asbestos, outdated wiring, galvanized plumbing), and over-renovating by removing original features that would have been worth restoring. Managing multiple trades without a single integrating builder is also a frequent source of cost overruns and timeline delays, particularly in complex older-home projects.
How do you modernize a traditional home without losing its identity?
Identify the two or three features that define the home's character and treat them as non-negotiables throughout the design process. Build the modernization around those anchors rather than past them. In traditional Alberta homes, this often means retaining original millwork profiles, stone or brick features, and the roofline's proportions. New finishes and fixtures should complement those anchors in material and scale, not contrast with them.
How do I know if my older home is a good candidate for a full renovation versus a new custom build?
The key factors are the condition of the existing structure, the value of the land, and whether the home's floor plan can realistically be reconfigured to meet your long-term needs. If the foundation is sound, the bones are strong, and the property itself is what you want to stay on, renovation is often the right path. If the structural challenges are extensive or the floor plan is fundamentally limiting, a new custom home on the same property can sometimes be the more cost-effective long-term investment. A professional consultation with an experienced builder is the best starting point for that decision.
Homeowners who invest in design-build renovations (where a single team manages design, engineering, and construction) consistently report fewer mid-project changes, better budget adherence, and higher satisfaction with the finished result compared to those who coordinate separate consultants and tradespeople independently. This is particularly relevant in complex older-home renovations where decisions in one phase directly affect others.
Ready to Modernize Your Southern Alberta Home Without Losing What Makes It Special?
Mountains Edge Home Builders has been working with homeowners across Rocky View County, Foothills County, and West Calgary since 2006. With more than 450 completed residential projects, the team understands what it takes to modernize an older Alberta home in a way that respects its character and performs at a modern standard.
Whether you're considering a full home renovation, a significant home addition, or a major kitchen transformation, Mountains Edge operates as a single integrated design-build team. That means one point of contact, consistent communication, and a construction process where design decisions are made with construction realities in mind from day one.
If you own an older home in Southern Alberta and you're ready to have a serious conversation about what modernizing it would actually involve, reach out to Mountains Edge at mtnedge.ca to start the conversation.