.jpg)
Planning a home addition that blends with your existing house requires careful attention to architectural style, structural compatibility, materials, and local permit requirements. For homeowners in Alberta, climate conditions and regional building standards add another layer of planning complexity. Starting with a clear design strategy and working with qualified professionals helps ensure the finished addition looks like it was always part of the home.
Key Takeaways
- A successful home addition matches the roofline, exterior materials, window proportions, and architectural details of the original structure.
- Alberta's climate, including freeze-thaw cycles and heavy snow loads, directly affects foundation choices and insulation requirements for any addition.
- Building permits are required for most home additions in Alberta, and skipping this step can create serious problems when selling the property.
- Structural integration with the existing foundation and framing is one of the most critical and often underestimated parts of the process.
- Working from a detailed plan before breaking ground reduces costly changes mid-construction and helps the addition look intentional rather than tacked on.
- Home addition planning in Alberta should account for lot setback rules, utility locations, and municipal zoning bylaws before any design is finalized.
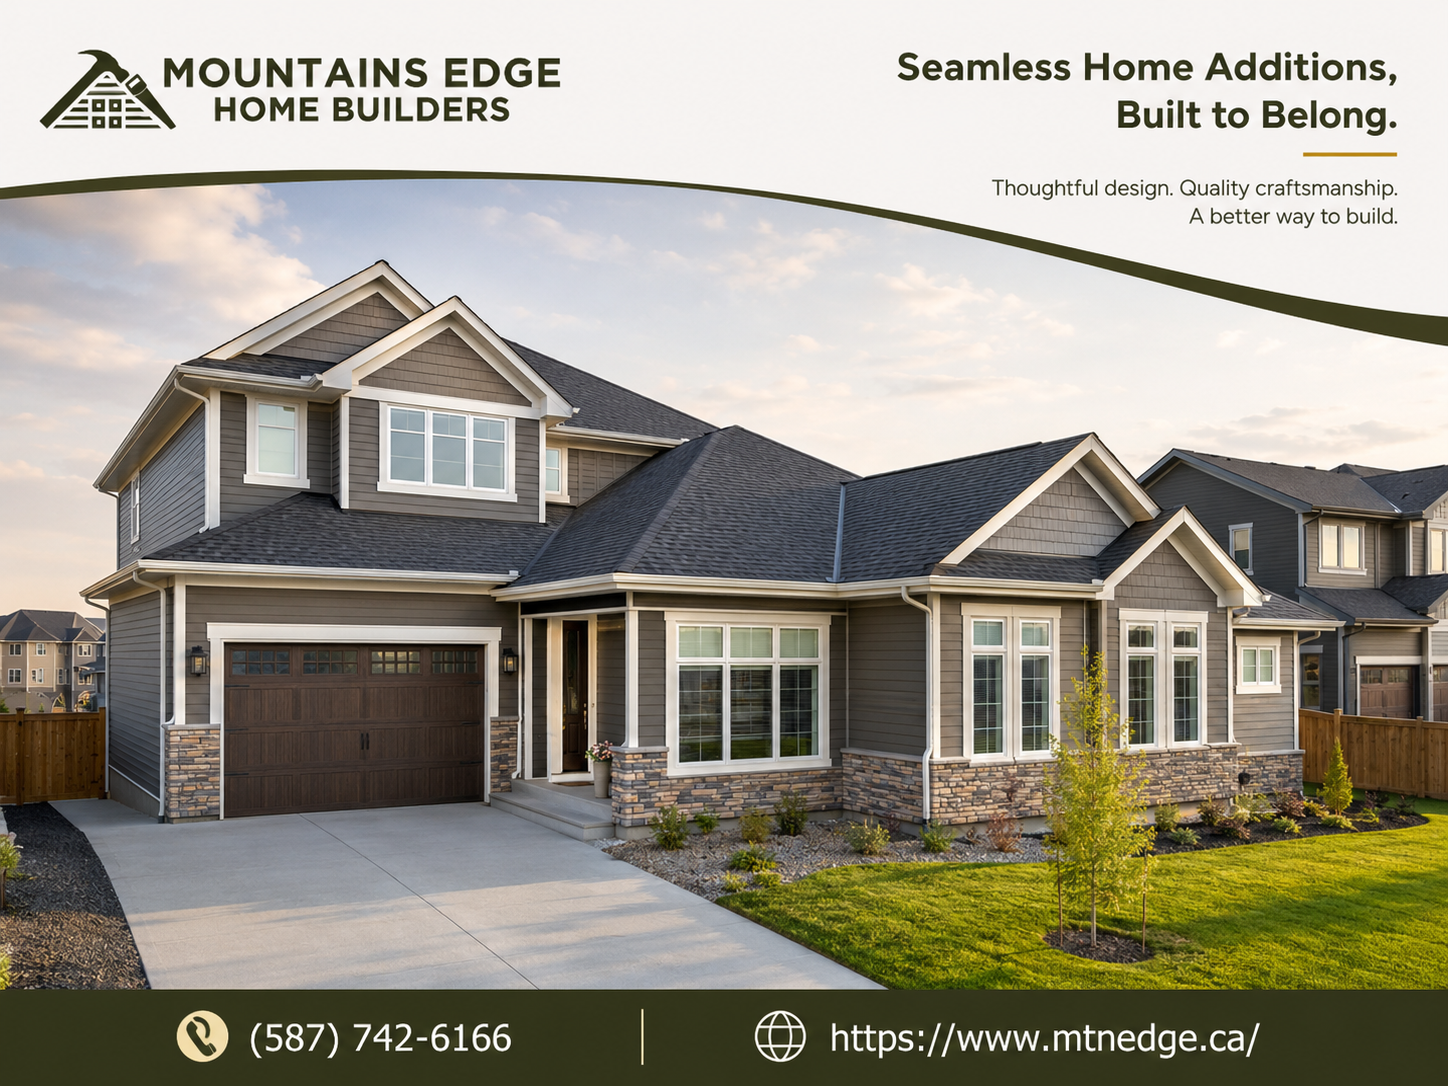
Adding square footage to your home sounds straightforward until you start noticing the additions that clearly do not belong. A roofline that does not match. Siding that is close but not quite right. Windows that are the wrong size for the wall they sit in. These are the details that separate a thoughtful addition from one that drags down a home's curb appeal and resale value. With the right planning process, none of that has to happen to yours.
Things You Must Know
1. Your Existing Structure May Need Upgrades Before You Build
Many homeowners assume their foundation and framing can simply absorb a new addition without any preparation. That is not always the case. Older Alberta homes in particular may have foundations or load-bearing walls that need reinforcement before an addition can be safely attached. A structural assessment early in the planning process saves significant expense and avoids surprises once work begins.
2. Permits Are Not Optional, and Skipping Them Has Consequences
Home additions in Alberta require building permits in virtually every municipality. Unpermitted additions create legal and financial complications, especially during a home sale or refinancing. Lenders and buyers will scrutinize any addition that does not have documented approval. The permit process also ensures that your addition meets current energy efficiency and safety codes, which matters in Alberta's demanding climate.
3. Material Matching Is Harder Than It Looks
Even when homeowners source what appears to be the same siding or roofing product, subtle variations in color, texture, or profile can make the addition visible as an afterthought. In many cases, contractors will recommend replacing the siding on the original section of the home as well, or choosing a complementary material that reads as intentional rather than mismatched. Discussing this with your designer or builder early prevents disappointment during the finishing stage.
Why Do Some Home Additions Look Out of Place?
The most common reason an addition looks disconnected is that it was designed in isolation rather than as an extension of the whole. When the roofline pitch changes abruptly, when windows shift in size or style, or when the exterior cladding does not align visually, the addition signals that it arrived after the fact. Good home addition planning starts with a close analysis of the existing structure so that every design decision serves the goal of visual continuity.
Studies in residential real estate consistently show that poorly integrated additions can reduce a home's appraised value relative to the cost invested, particularly when the addition disrupts the original architectural character of the home.
Architectural style is the foundation of the conversation. A craftsman bungalow, a mid-century split-level, and a contemporary infill all have distinct proportional languages. Any addition needs to speak the same language, whether that means matching exposed rafter tails, continuing a specific window grid pattern, or respecting the original color palette of the materials.
How to Start the Planning Process the Right Way
Before any design work begins, spend time documenting what you already have. Measure your existing roofline pitch, note your exterior material profiles, photograph your window and door trim details, and identify where your utility lines run. This information becomes the brief that guides every design decision going forward.
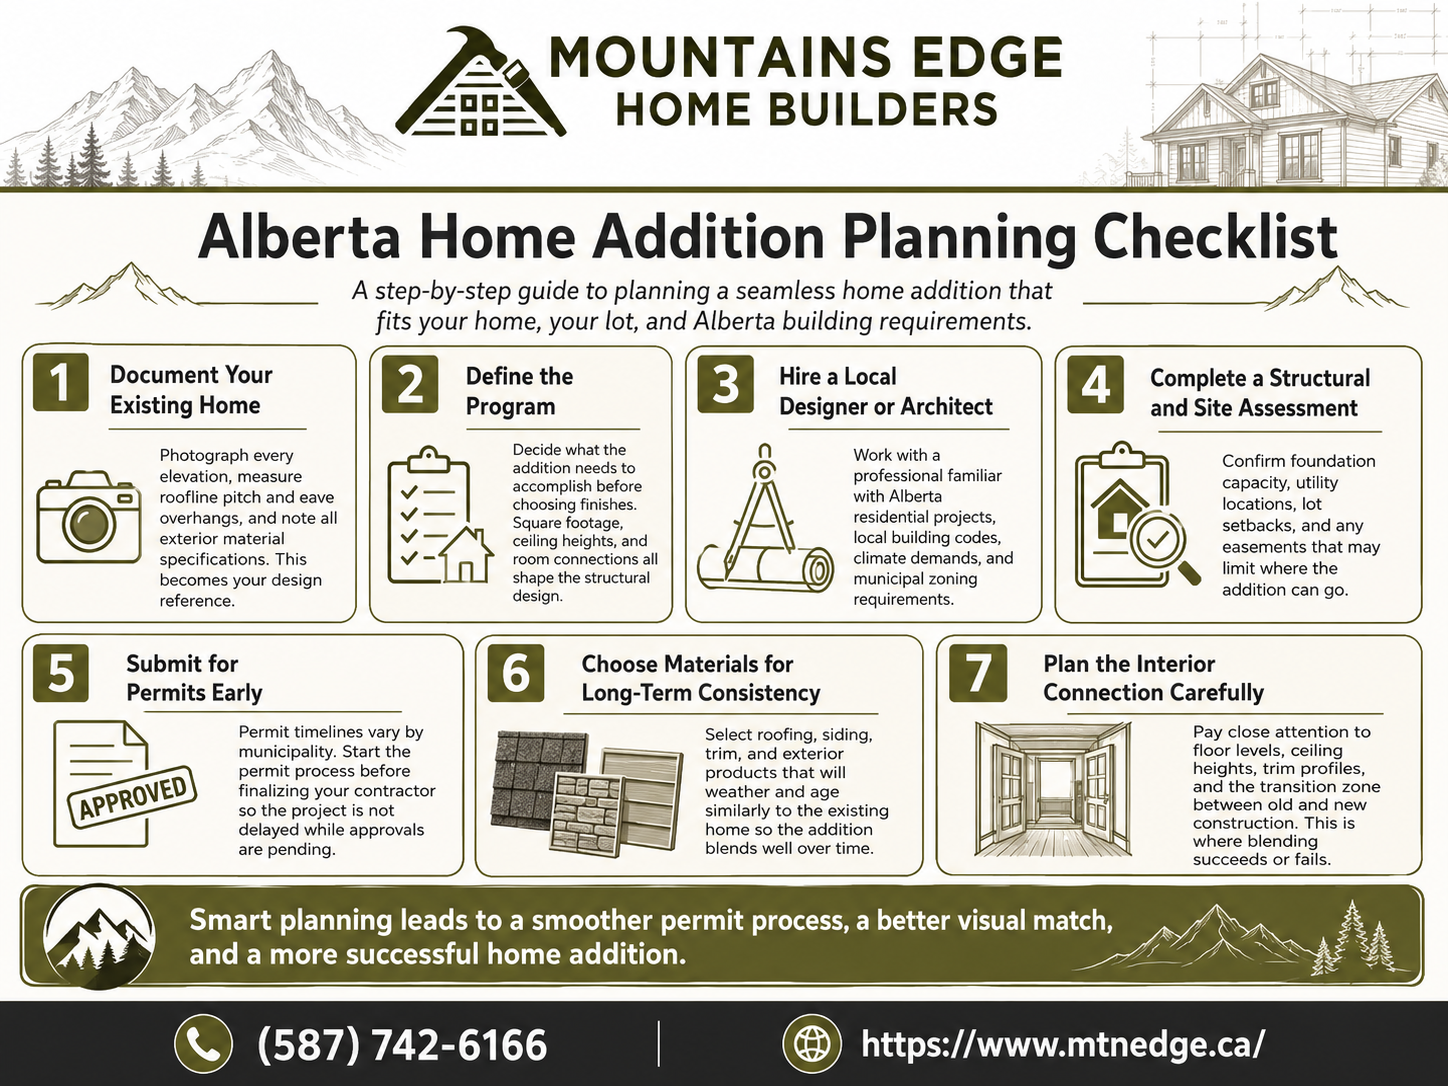
- Document your existing home thoroughly. Photograph every elevation, measure roofline pitch and eave overhangs, and note all exterior material specifications. This becomes your design reference.
- Define your program clearly. Decide what the addition needs to accomplish functionally before touching aesthetics. Square footage, ceiling heights, and room connections all drive the structural design.
- Hire a designer or architect familiar with Alberta residential work. Local experience with Alberta building codes, climate requirements, and municipal zoning speeds the permit process considerably.
- Conduct a structural and site assessment. Confirm foundation capacity, utility locations, lot setbacks, and any easements that could limit where the addition can be placed.
- Submit for permits before finalizing your contractor selection. Permit review timelines vary by municipality. Starting early prevents the addition from sitting idle while you wait for approval.
- Select materials with long-term consistency in mind. Choose products that will weather and age at a similar rate to your existing exterior so the addition does not look newer for decades.
- Plan the interior connection carefully. The transition zone between old and new construction, including floor levels, ceiling heights, and trim profiles, is where blending either succeeds or fails visually.
What Architectural Elements Actually Need to Match?
Not every detail requires an exact replica, but certain elements carry significant visual weight. Getting these right is what makes an addition feel like it belongs.
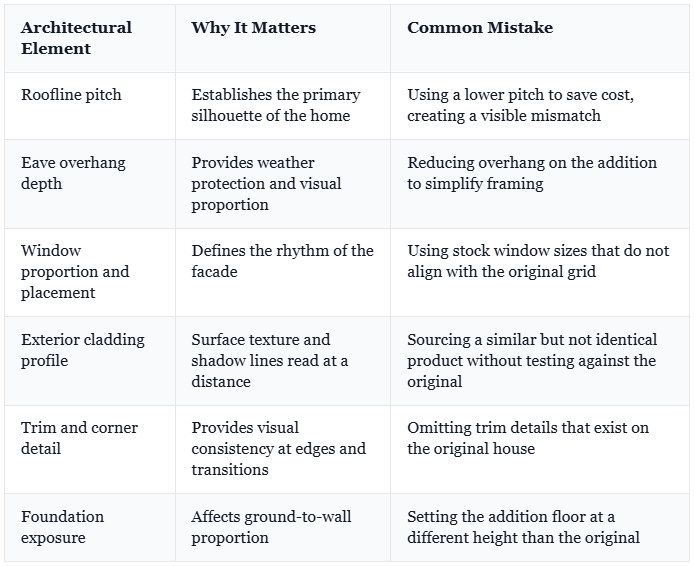
For homeowners exploring how a new addition fits within a broader vision for their property, it can be helpful to review the principles behind designing a home for Alberta's climate, since many of the same material and structural considerations apply.
How Does Alberta's Climate Affect Home Addition Planning?
Home addition planning in Alberta carries climate-specific requirements that homeowners in milder regions simply do not face. Alberta's temperature swings, from hot dry summers to deep cold winters, place significant demands on building envelopes and foundations.
Alberta's National Building Code adoptions require minimum insulation values that are substantially higher than those used in southern Canadian provinces, affecting wall assembly thickness and window specifications for any new construction, including additions.
Footings for a new addition must be set below the frost line, which in many parts of Alberta extends well below one meter. Getting this wrong means foundation movement as soil freezes and thaws, which eventually shows up as cracked walls or sticking doors inside the addition. Snow load calculations also affect roof structure sizing, particularly for flat or low-slope additions where drift accumulation can concentrate weight.
If you are thinking about a different type of secondary structure rather than a connected addition, the Alberta carriage home and backyard suite guide covers the specific zoning and structural considerations that apply to detached accessory dwellings.
How Much Does a Home Addition Cost in Alberta?
Home addition costs in Alberta vary considerably based on scope, finish level, and structural complexity. Simple additions tend to start at a lower cost per square foot than those requiring significant structural modification or high-end finishes, and costs in major urban centers like Calgary and Edmonton typically run higher than in smaller communities.
The variables that affect total project cost most significantly include the size of the addition, the need for foundation work, whether the existing structure requires upgrades to accommodate the new load, the quality of exterior materials selected, and the degree of interior finish required. A preliminary budget conversation with a builder before finalizing your design prevents scope decisions that push the project beyond what makes financial sense for your property.
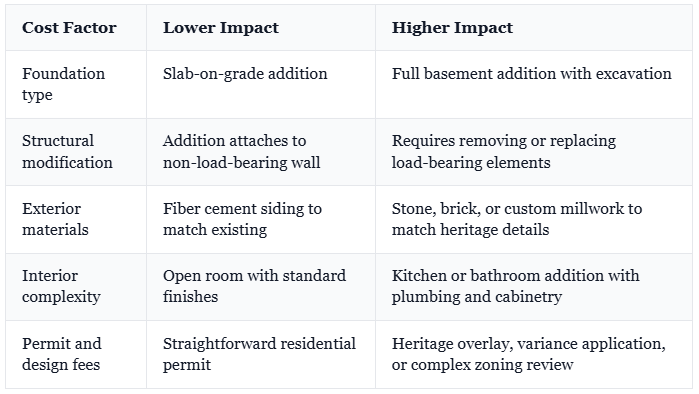
Understanding how additions fit within broader home investment decisions is also relevant if you have been comparing the benefits of expanding an existing home versus building new. The breakdown of luxury versus custom homes in Alberta provides useful context for evaluating that decision.
Common Mistakes to Avoid When Planning a Home Addition
- Starting construction before permits are approved. This creates legal liability and can result in orders to stop work or even demolish unpermitted construction.
- Choosing an addition footprint based on budget alone. A smaller, well-integrated addition adds more value than a larger one that compromises the home's proportion.
- Neglecting the transition zone inside the home. The connection point between old and new construction needs careful design attention for both structural and aesthetic continuity.
- Underestimating utility extension costs. Running electrical, HVAC, and plumbing to a new addition is often more complex and expensive than homeowners anticipate.
- Assuming the existing foundation can carry additional load without assessment. This is one of the most common and costly oversights in residential addition planning.
- Picking exterior finishes before getting samples against the original structure. Color and texture perception changes significantly when viewed in context against weathered existing materials.
For homeowners who want a broader perspective on the planning process before committing to a specific addition type, the guide on planning a custom home in Alberta covers many of the same foundational steps that apply to major renovation and addition projects.
Frequently Asked Questions
What lowers property value the most in a home addition?
Additions that visibly disrupt the architectural character of the original home tend to have the most negative impact on appraisal and buyer perception. Rooflines that do not match, mismatched exterior materials, and additions that reduce usable yard space below what buyers expect for the neighborhood are the most commonly cited issues. An addition that appears unfinished or that lacks proper permits also raises significant concerns for lenders and buyers during a sale.
How do you connect an addition to an existing house?
The structural connection involves opening the existing exterior wall to create a structural transition between the old and new framing. A ledger board or beam typically transfers load across the connection point, and the roof systems need to be tied together with proper flashing to prevent water infiltration. Interior finishes, floor leveling, and trim work at the connection point are what make the transition invisible once construction is complete. This connection zone is where most structural assessments focus their attention.
What is the most expensive part of a home addition?
Foundation work and structural modification tend to drive the highest costs in most home addition projects. When an addition requires excavation for a full basement, significant foundation reinforcement, or removal of load-bearing elements to create open connections to the existing home, those scopes dominate the budget. Kitchen and bathroom additions follow closely because of the plumbing, electrical, and cabinetry work involved. The cost of exterior materials matched precisely to an existing structure can also be higher than homeowners expect.
What is the cheapest way to add an addition to your home?
A slab-on-grade addition without plumbing or significant structural modification to the existing home typically represents the lowest-cost approach. Keeping the addition as a simple rectangular form, using the same roofline pitch as the existing structure, and selecting standard materials rather than custom-matched products all help control costs. That said, cutting costs in ways that compromise the permit process, structural integrity, or visual integration usually creates larger expenses later, either through remediation or reduced resale value.
What devalues a house the most overall?
Deferred structural maintenance, unpermitted work, and additions that reduce the home's proportional or architectural coherence are consistently cited as the top value reducers in residential real estate. For additions specifically, anything that signals shortcuts taken during construction, whether through visible material mismatches, poorly finished transitions, or documentation gaps in the permit history, signals risk to buyers and appraisers. Investing in proper planning and quality execution protects the return on the addition investment over the long term.
Planning an Addition That Will Look Right for Decades
A home addition that truly blends with the original structure does not happen by accident. It results from deliberate decisions made at every stage: the design process, material selection, structural integration, and the finishing details that tie old and new together. For homeowners in Alberta, those decisions also need to account for climate demands, municipal requirements, and the regional construction context that shapes what works and what does not.
The investment in proper planning pays dividends not just in the appearance of the finished addition, but in the long-term value of the property and the quality of life the additional space provides. If you are still in the early stages of evaluating your options, reviewing information on how long it takes to build a custom home in Alberta can give you a realistic sense of the timeline expectations that apply to complex residential construction projects.
When you are ready to move from ideas to an actual plan, the team at Mountains Edge works with Alberta homeowners to design and build additions that integrate with the existing home rather than simply being attached to it. Reach out at (587) 742-6166 to start the conversation about your project.