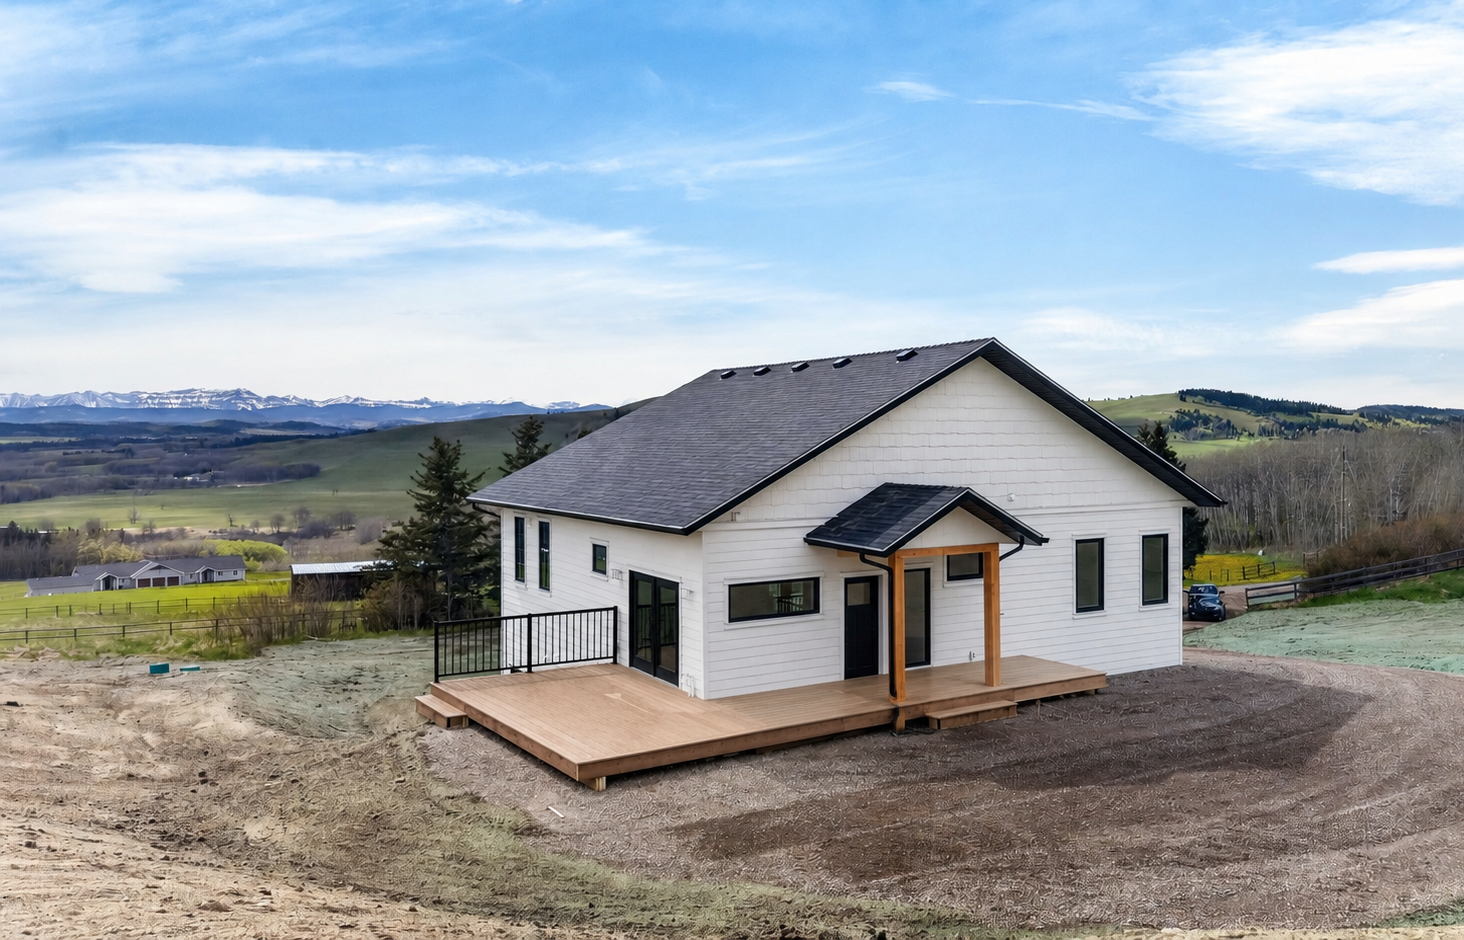
Building a carriage home or backyard suite in Alberta involves navigating municipal zoning rules, provincial building codes, and site-specific factors like lot size, utility connections, and climate-adapted design. Homeowners should confirm local land use bylaws before starting, as requirements vary significantly across Alberta's cities and municipalities. Working with a builder experienced in custom home design for Alberta's climate helps avoid costly surprises during permitting and construction.
Key Takeaways
- Zoning approval and a development permit are required before construction begins in most Alberta municipalities.
- Carriage homes sit above garages; backyard suites are detached ground-level structures on the same lot.
- Lot size, setbacks, and utility servicing requirements vary by city and sometimes by neighbourhood.
- Alberta's climate demands specific insulation, foundation, and mechanical system decisions that affect long-term livability and cost.
- Secondary suites can generate rental income, but legal suite status requires passing inspection under the Alberta Building Code.
- Engaging a qualified designer or builder early in the process reduces permitting delays and construction errors.
More Alberta homeowners are adding carriage homes and backyard suites to their properties, whether to house family members, create a rental income stream, or increase long-term property value. The idea is appealing, but the path from concept to legal, livable suite involves more than most people initially expect. Understanding the rules, the climate realities, and the process before you break ground saves significant time and money.
Things You Must Know
1. Your Municipality Sets the Rules, Not the Province Alone
The Alberta Building Code establishes minimum construction standards, but your local municipality controls whether a secondary suite or garden suite is even permitted on your lot. Cities like Calgary, Edmonton, and Red Deer have updated their land use bylaws to allow more infill housing, but approval still depends on your specific zone designation, lot dimensions, and proximity to property lines. Checking with your city's planning department before purchasing design plans is essential.
2. Legal Suite Status Is Not Automatic
A unit that looks finished is not necessarily a legal suite. To be legally habitable and rentable, a secondary suite must pass inspection under the Alberta Building Code, which covers fire separation, egress windows, ceiling heights, ventilation, and utility connections. Skipping this step can result in orders to stop renting, costly retrofits, or complications when selling the property. This can vary depending on when the suite was originally built and how your municipality interprets its own compliance requirements.
3. Alberta's Climate Affects More Than Just Insulation
Freeze-thaw cycles, frost heave, and extreme temperature swings across Alberta's seasons directly affect foundation choices, mechanical systems, and exterior cladding. A detached backyard suite or carriage home that isn't designed with local climate in mind can develop moisture problems, foundation movement, or heating inefficiencies within a few years. Thoughtful custom home design for Alberta's climate addresses these factors before construction begins, not after problems appear.
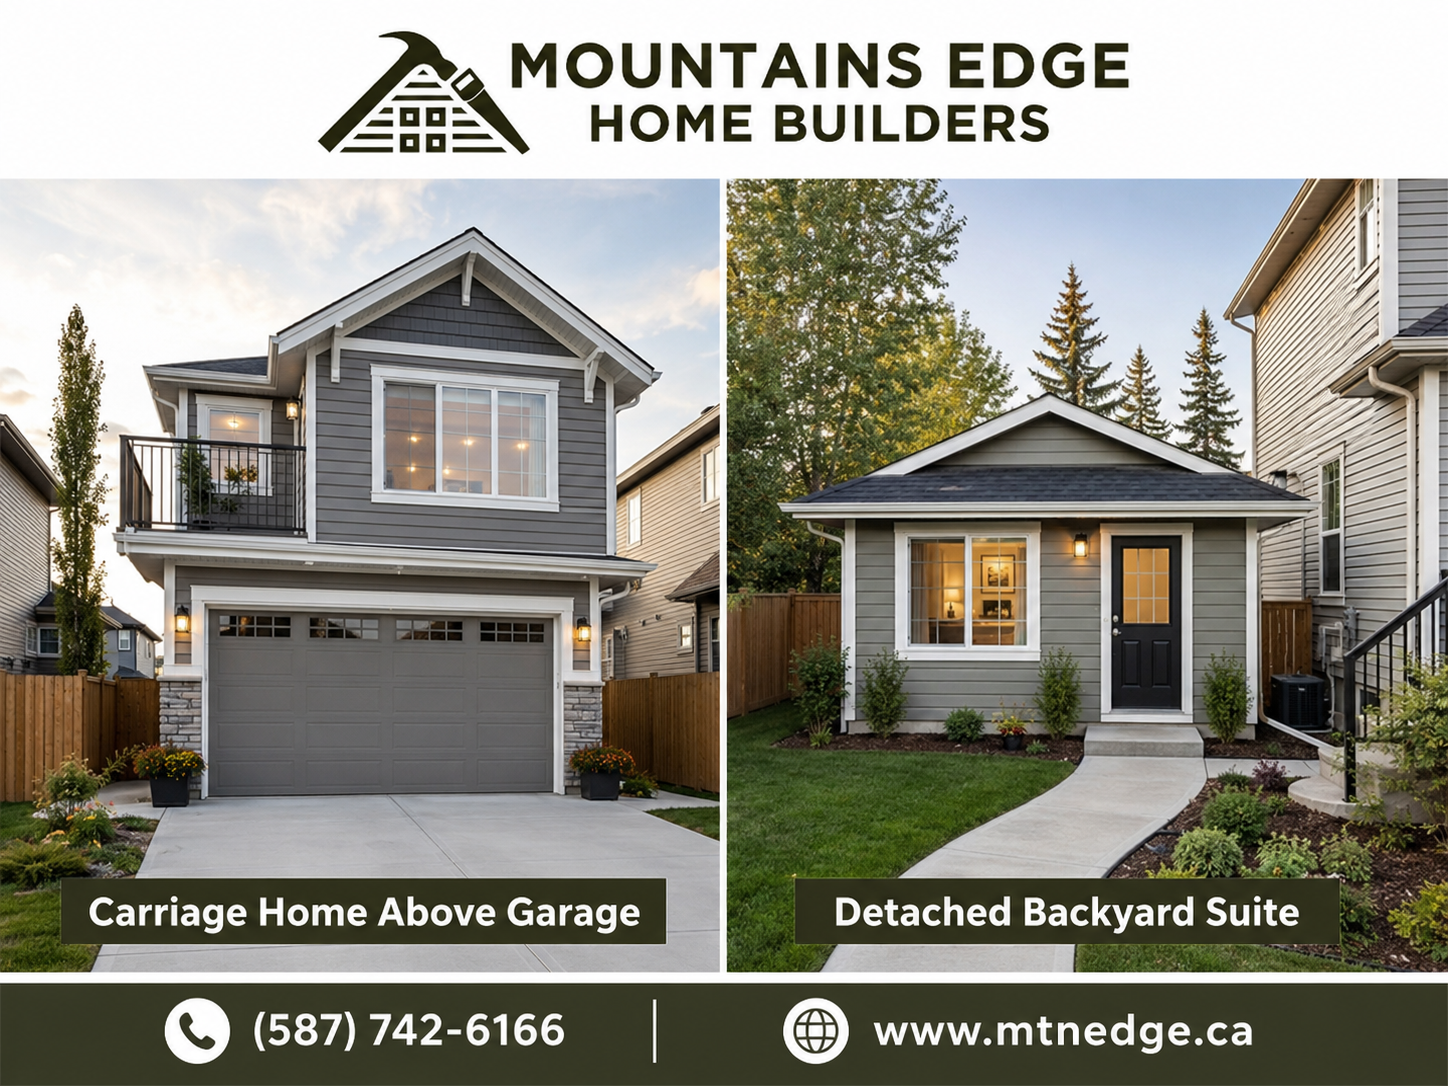
What Is the Difference Between a Carriage Home and a Backyard Suite?
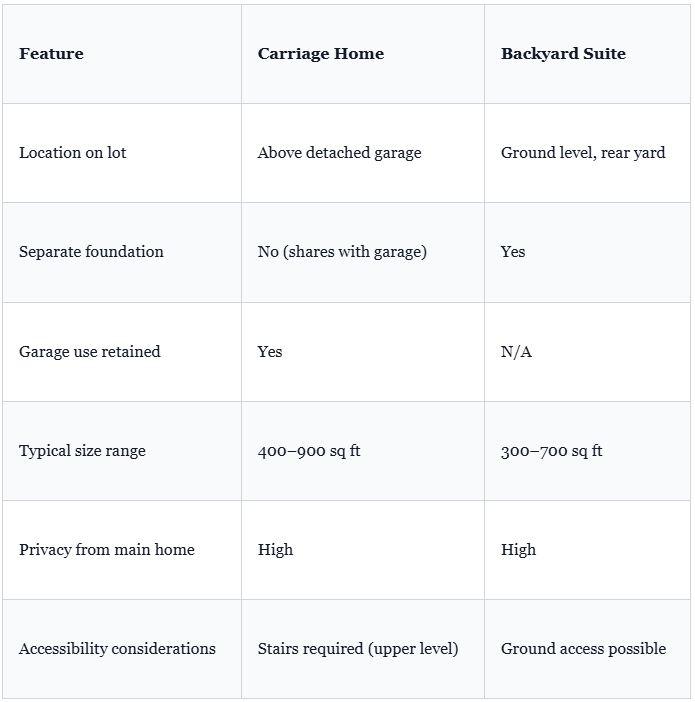
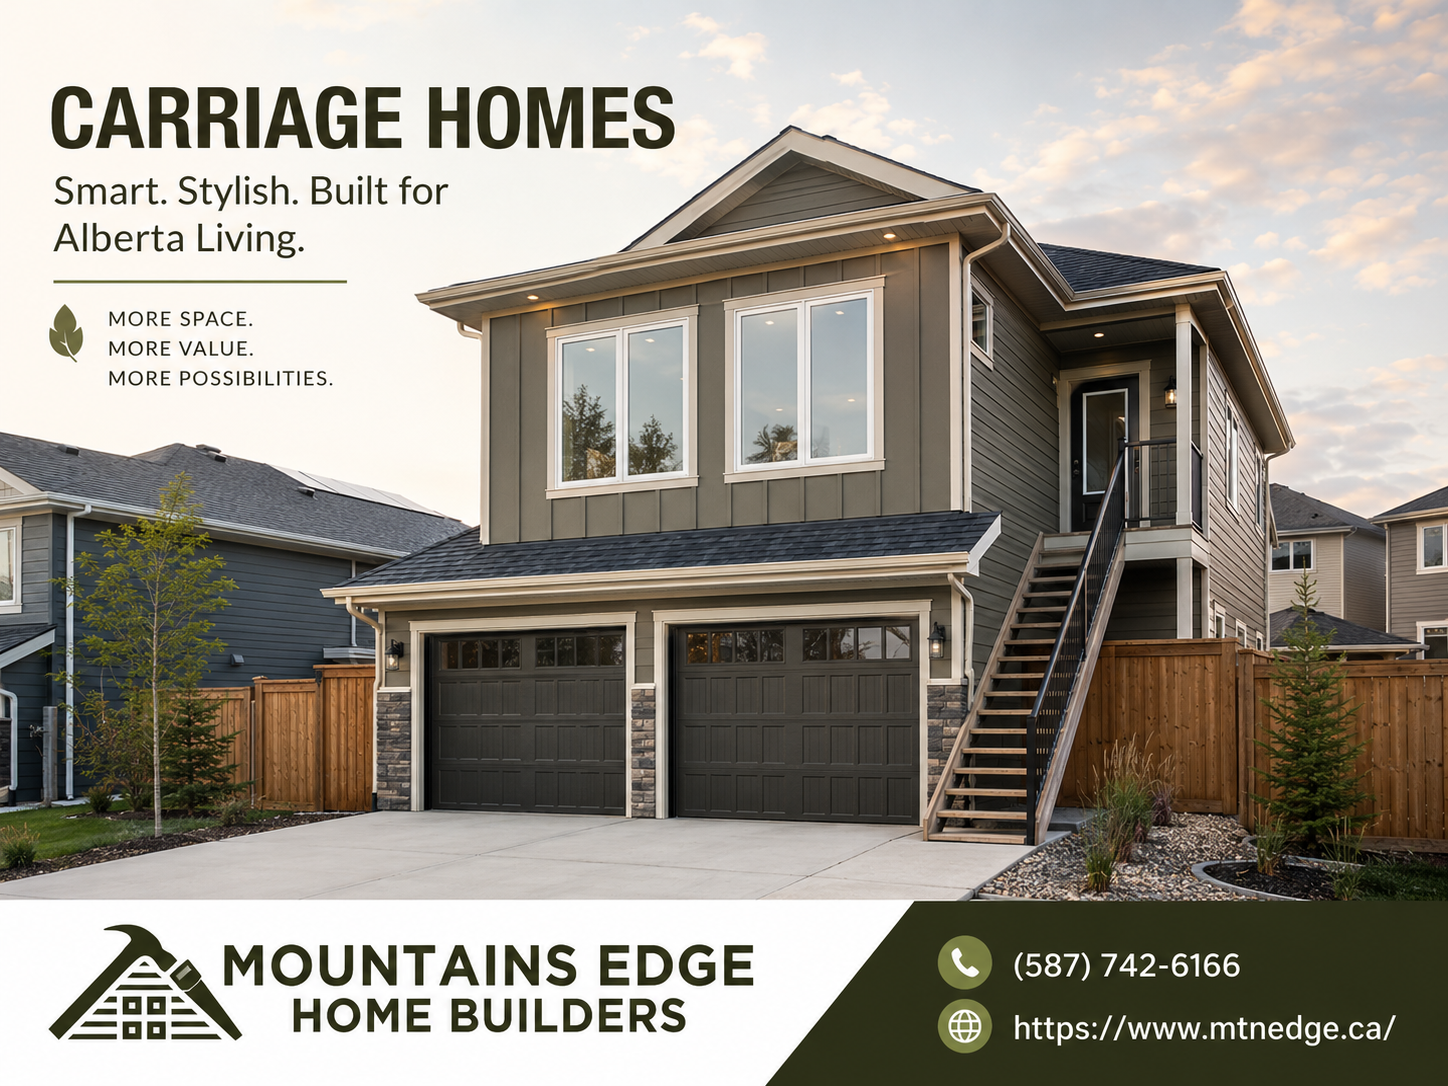
These terms are sometimes used interchangeably, but they describe two distinct structures. A carriage home (also called a carriage suite or garage suite) is a self-contained living unit built above a detached garage. A backyard suite (also called a garden suite or laneway suite in some cities) is a separate, ground-level dwelling unit located in the rear yard of a property that already has a primary residence.
Both are forms of secondary suites under Alberta's planning framework, but their construction requirements, permit processes, and design considerations differ. Carriage homes require the garage structure beneath them to be designed to support the load above, while backyard suites require their own foundation and full utility connections.
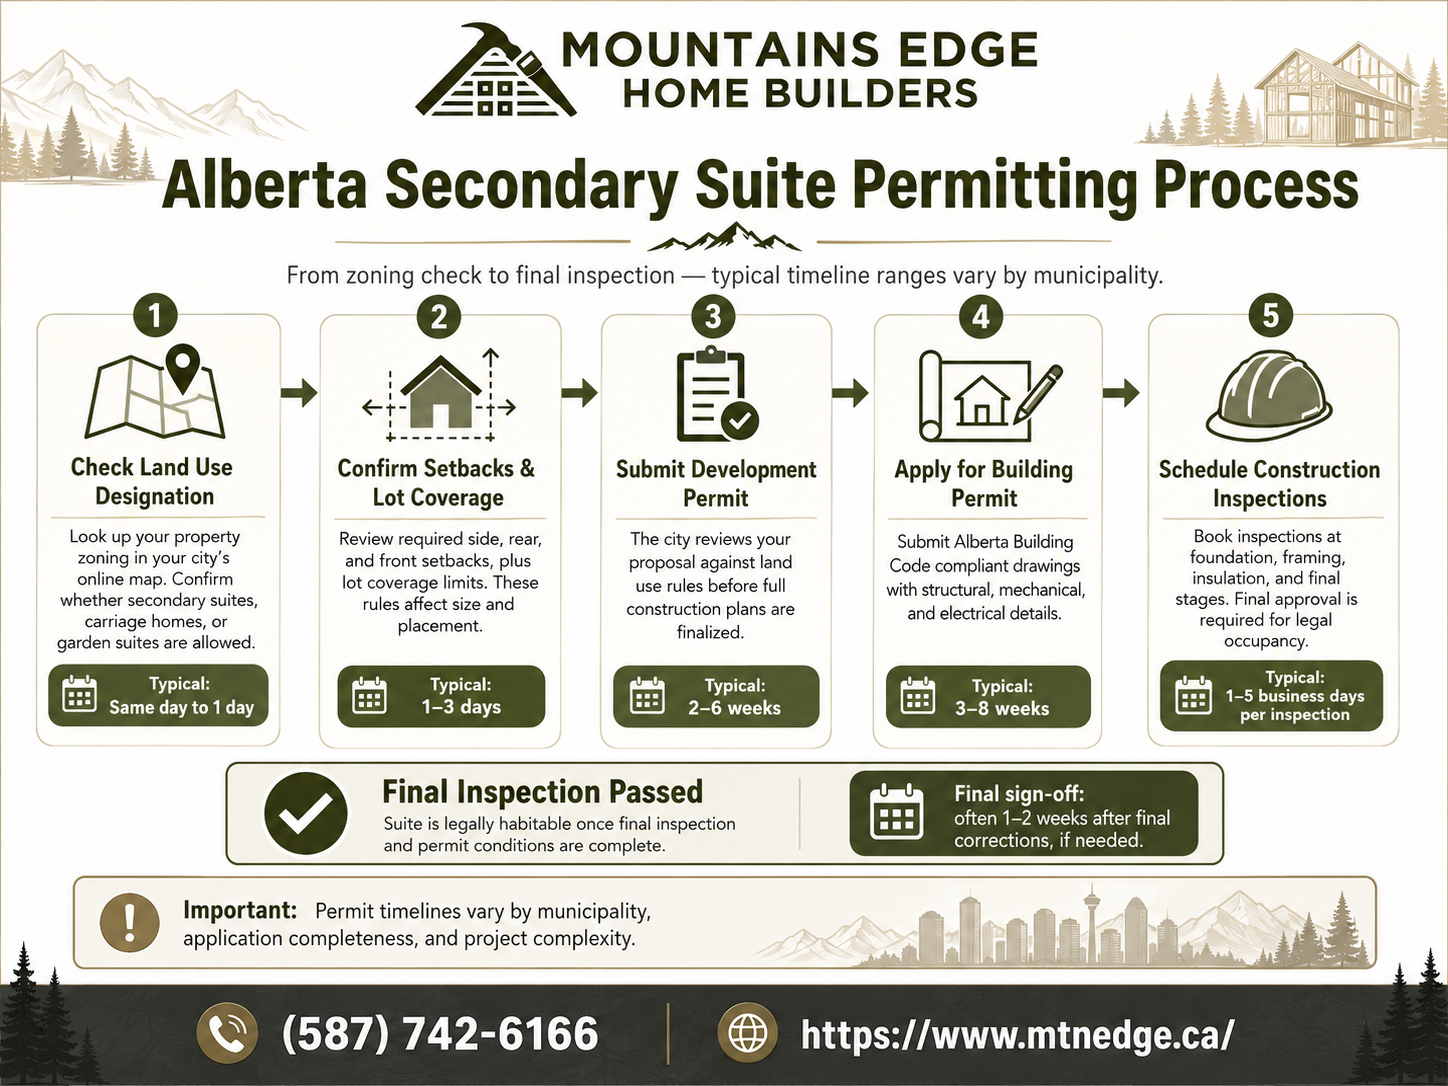
What Are the Zoning and Permitting Steps in Alberta?
Permitting for a secondary suite in Alberta follows a sequence that involves both development approval and building inspection. Skipping or misunderstanding any stage is one of the most common reasons projects stall mid-construction.
- Check your land use designation: Look up your property's zoning through your city's online map. Not all residential zones permit secondary suites, carriage homes, or garden suites. Some require a land use redesignation application first.
- Confirm setback and lot coverage requirements: Each zone specifies how close a structure can be to property lines (setbacks) and what percentage of the lot a building can occupy. These numbers directly affect what you can build and where.
- Submit a development permit application: This reviews your proposed structure against land use rules. In many Alberta cities, this step happens before building plans are finalized.
- Apply for a building permit: Once development is approved, building permit drawings must be prepared to Alberta Building Code standards, including structural, mechanical, and electrical details.
- Schedule inspections during construction: Inspections at foundation, framing, insulation, and final stages are required. Passing final inspection is what makes the suite legally habitable.
Calgary expanded permissions for backyard and garage suites across more residential zones following its 2021 land use bylaw changes, which significantly increased the number of properties eligible to add secondary suites without a redesignation application.
How Does Alberta's Climate Shape the Build?
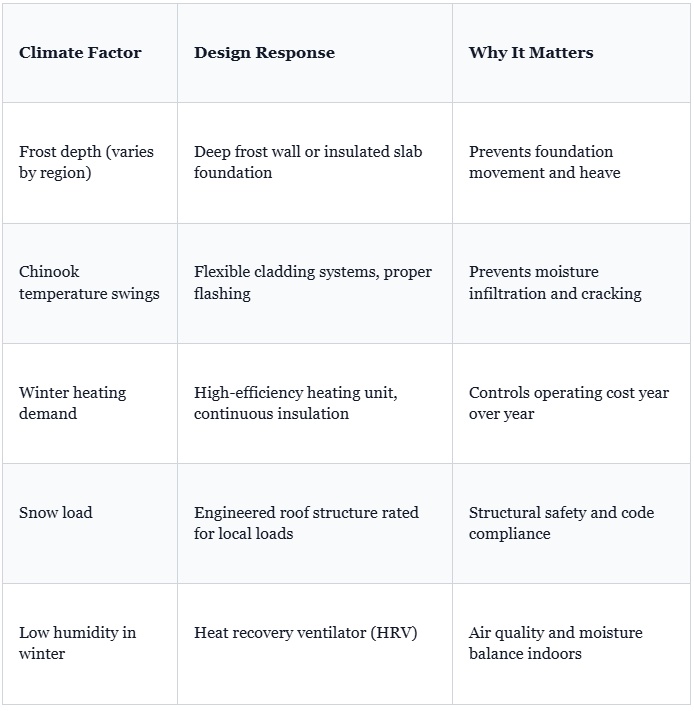
Alberta's climate range is wider than many people outside the province appreciate. Temperatures in parts of central and northern Alberta can reach below -30°C in winter, while warm chinook winds in southern regions create rapid temperature shifts that stress building materials in unusual ways. This isn't just background information; it directly determines how a carriage home or backyard suite should be designed and built.
Alberta's National Energy Code requirements for residential construction call for higher effective insulation values (RSI) in walls, ceilings, and foundations compared to warmer Canadian provinces, meaning designs optimized for milder climates often require upgrades to meet Alberta standards.
Key climate considerations for a detached or above-garage suite include heated foundation options (frost walls or insulated slabs), continuous air barriers, triple-pane windows in colder zones, mechanical systems sized for extreme cold, and roof designs that manage heavy snow loads. For homeowners exploring planning a custom home in Alberta, these same principles apply at any scale.
What Should You Budget For?
In Alberta, construction costs for detached garden suites and carriage homes generally range from approximately $150,000 to $350,000 or more, depending on size, finish level, site conditions, and the complexity of utility connections. These figures fluctuate with material and labour costs and should be verified with a qualified builder at the time of your project.
Beyond construction itself, budget lines that homeowners often underestimate include development and building permit fees, site servicing (bringing gas, water, and sewer to the new unit), landscaping restoration after construction, and the cost of architectural or design drawings. If your lot requires a land use redesignation, add the time and cost of that process as well.
For context on how secondary suite builds compare to full custom home projects in the province, reviewing the difference between luxury and custom homes in Alberta can help frame realistic expectations around budget and scope.
Common Mistakes Homeowners Make
- Starting design before checking zoning: Investing in plans for a structure your lot's zone doesn't permit wastes significant time and money.
- Underestimating utility servicing complexity: Adding a separate suite often requires a new or upgraded service connection, which involves the city and utility providers, not just your contractor.
- Choosing a design not suited to Alberta winters: A suite that looks great on paper but has minimal insulation or an undersized heating system will cost more to run and may not stay comfortable through a full winter.
- Skipping the final inspection: Some owners occupy or rent suites before passing final inspection, which creates legal and insurance exposure.
- Not accounting for parking requirements: Many municipalities require that adding a suite does not reduce on-site parking below a minimum number of spaces.
- Treating a suite as a simple renovation: A detached or carriage suite is a new building, subject to full building code review, not a renovation permit process.
Alberta municipalities have reported that a significant share of secondary suite complaints and enforcement orders involve suites that were occupied without passing final building inspection, highlighting compliance gaps in how homeowners interpret the permit process.
Understanding how long the overall process takes is also underestimated. For reference, building timelines for custom homes in Alberta give a useful baseline for understanding how permits, site work, and construction phases stack up in the province.
Frequently Asked Questions
What is the difference between a secondary suite and a backyard suite?
A secondary suite is a broad term covering any self-contained dwelling unit added to a property with a primary residence. It includes basement suites, main-floor suites, garage suites, and backyard suites. A backyard suite (or garden suite) specifically refers to a detached, ground-level structure located in the rear yard of a property. All backyard suites are secondary suites, but not all secondary suites are backyard suites. The distinction matters because each type has its own zoning permissions, setback rules, and construction requirements.
What is a carriage house suite?
A carriage house suite (also called a garage suite or carriage home) is a self-contained living unit located above a detached garage. The name comes from historic carriage house buildings where horses and equipment were stored below and a living space sat above. In modern Alberta residential construction, carriage suites are popular because they use vertical space on a lot without eliminating the garage below. They typically require a development permit, a building permit, and engineered drawings that address both the garage structure and the living unit above it.
How do you make a basement suite legal in Alberta?
To make a basement suite legal in Alberta, the suite must meet Alberta Building Code requirements for secondary suites, which cover fire separation between the suite and the primary residence, egress windows, minimum ceiling heights, ventilation, and smoke and carbon monoxide detection. You need to apply for a building permit through your municipality and schedule inspections. In some municipalities, a development permit may also be required. Once the suite passes final inspection, it is considered a legal secondary suite. Suites built before certain bylaw change dates in some cities may qualify under older standards; check with your local planning department for specifics.
What is the difference between a legal suite and an in-law suite?
The term "in-law suite" describes the intended use of a secondary space, typically a self-contained area designed for a family member. It does not have a formal definition under Alberta building or zoning rules. A legal suite, by contrast, is a secondary suite that has been permitted and inspected under the Alberta Building Code and your municipality's bylaws. An in-law suite can be a legal suite if it was properly permitted and inspected, but many in-law spaces were built without permits and therefore are not legal suites. The legal status matters for rental, insurance, and resale purposes.
What is the best size for an in-law suite?
There is no single answer, as the right size depends on who will occupy the suite and for how long. For one person or a couple, a well-designed 400 to 600 square foot suite with a full kitchen, bathroom, bedroom, and living area is typically sufficient. For longer-term multi-generational living, 600 to 900 square feet offers more comfort and storage. The Alberta Building Code sets minimum room sizes for habitable spaces, so going smaller than roughly 400 square feet can create challenges meeting those minimums while fitting in required features. Accessibility needs, such as wider doorways or a step-free entry, should also factor into the size decision.
Ready to Plan Your Carriage Home or Backyard Suite?
Building a secondary suite in Alberta is a worthwhile investment when it's done correctly from the start. The combination of municipal zoning rules, provincial building codes, and the realities of Alberta's climate means that the planning stage is where projects succeed or run into trouble. Getting the zoning and permits confirmed, working with a builder who understands custom home design for Alberta's climate, and building to code from day one protects your investment and keeps your options open for renting, family use, or resale.
Mountains Edge works with Alberta homeowners on secondary suites, carriage homes, and custom builds designed to perform in this climate. To talk through your project and what's possible on your property, call (587) 742-6166 and start the conversation.