Designing a custom home for Alberta's climate means planning for extreme cold, heavy snow loads, intense summer sun, and rapid seasonal transitions. The right combination of building envelope, mechanical systems, orientation, and material selection can dramatically improve comfort, energy efficiency, and long-term durability for any Alberta homeowner building from the ground up.
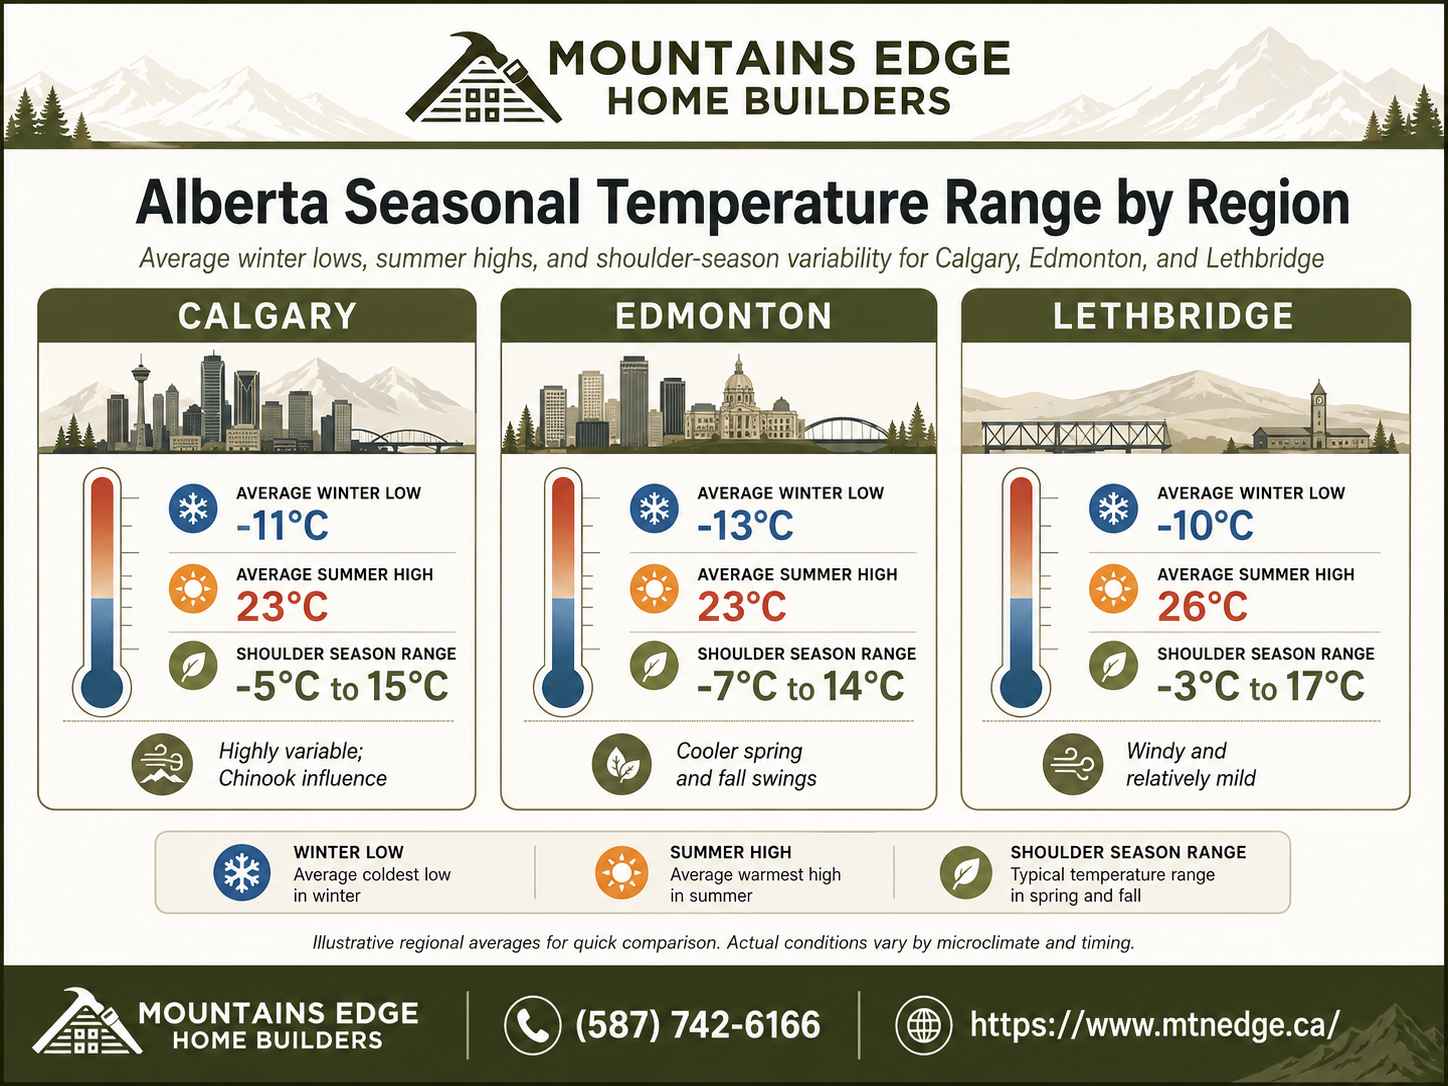
Alberta's weather doesn't ease you in gently. Winters can push temperatures below -30°C, summers can climb past 30°C, and the shoulder seasons bring everything in between, sometimes within the same week. For anyone planning a custom home in Alberta, these conditions aren't afterthoughts. They shape every major design decision, from how your walls are built to where your front door faces.
Key Takeaways
- Proper solar orientation can reduce heating and cooling loads without adding cost to construction
- Alberta's climate demands a well-sealed building envelope above almost any other design priority
- Exterior material selection should prioritize freeze-thaw resilience, not just aesthetics
- Mechanical systems need to handle both heating-dominant winters and warm, dry summers
- Thoughtful entryway and mudroom design is a practical necessity, not a luxury, in Alberta homes
- Custom home design for Alberta climate should integrate passive solar strategies from the earliest design stages
Things You Must Know
1. Alberta's Climate Zones Vary More Than Most Homeowners Expect
Southern Alberta (including Calgary and Lethbridge) experiences chinooks that can swing temperatures by 20°C in a matter of hours, while northern Alberta endures longer, more consistent deep freeze periods. This means the design strategies that work in one part of the province may need adjustment in another. Before finalizing any design, confirm which climate zone your lot falls in, since this affects insulation requirements, foundation depth, and heating system sizing.
2. A High-Performance Envelope Saves More Money Than Any Single Appliance Upgrade
Many homeowners focus on efficient furnaces or smart thermostats, but the building envelope (walls, roof, foundation, windows, and air barrier) is where energy is lost or saved at the greatest scale. In Alberta's climate, a poorly sealed or under-insulated envelope means your mechanical systems work harder year-round. Getting the envelope right during construction is far more cost-effective than retrofitting it later.
3. Snow Load and Wind Exposure Are Structural, Not Just Aesthetic Concerns
Alberta's snowfall accumulations and prairie wind exposure influence roof pitch, overhang depth, and structural load requirements. These aren't decisions to revisit after framing begins. A builder familiar with Alberta-specific structural requirements can integrate these factors from the earliest design stages so they don't create conflicts with your desired aesthetic.
Why Alberta's Climate Demands a Different Design Approach
Generic home designs built for moderate climates simply don't hold up well here. A home designed without Alberta in mind can result in ice damming on the roof, frozen pipes in exterior walls, condensation problems inside the building envelope, and heating bills that shock first-time owners every January.
Custom home design for Alberta's climate starts with understanding what the province actually throws at a building over the course of a year and designing each system to handle it without compromise.
How Does Solar Orientation Affect a Custom Home in Alberta?
Orientation is one of the highest-value decisions made in the early design phase, and it costs nothing to get right once you understand the principles.
In Alberta, the sun tracks low in the southern sky during winter and high overhead in summer. A home with its primary glazing facing south captures meaningful solar heat gain during the coldest months and, when paired with proper overhangs, shades those same windows during summer to prevent overheating.
Passive solar design principles suggest that south-facing glazing combined with thermal mass flooring (such as polished concrete or tile) can reduce heating demand by a significant percentage in cold climates, with many estimates placing the reduction between 10% and 25% depending on window-to-floor ratios and insulation levels.
North-facing walls should have minimal window area. Garage placement on the north or west side can also act as a buffer against prevailing winds, reducing heat loss on that exposure.
What Exterior Materials Hold Up Best in Alberta's Weather?
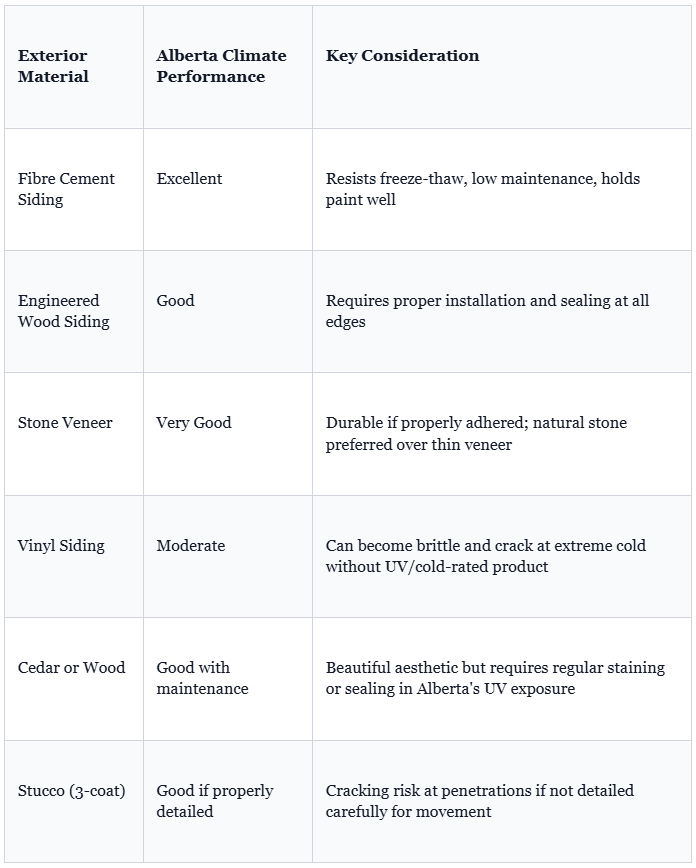
Material selection for Alberta exteriors has to account for one specific cycle that destroys lesser materials over time: freeze-thaw. Water gets into small cracks or porous surfaces, freezes, expands, and breaks the material apart from the inside. This repeats hundreds of times over a decade.
Roofing choices matter just as much. Impact-resistant asphalt shingles rated for hail (common in southern Alberta) are worth the investment. Metal roofing performs well over time and handles snow shedding efficiently, though the upfront cost is higher.
How Do You Build a Climate-Resilient Building Envelope in Alberta?
The building envelope is the thermal and moisture boundary between conditioned interior space and the outdoors. In Alberta, this boundary has to perform in both extreme cold and moderately warm, dry conditions.
- Air Barrier Continuity: Every penetration, seam, and transition in your wall and ceiling assembly needs to be properly sealed. Air leakage accounts for a significant share of heat loss in cold climates, and it's much easier to address during construction than after.
- Continuous Exterior Insulation: Adding rigid insulation to the exterior of the wall assembly, outside the stud cavity, eliminates thermal bridging through studs and dramatically improves the effective R-value of the wall.
- Vapour Control: In Alberta's heating-dominated climate, vapour control belongs on the warm-in-winter (interior) side of the wall. Misplacing this layer can cause condensation and mould inside walls.
- Window Performance: At minimum, triple-pane windows are recommended for Alberta homes. Low-e coatings, argon or krypton fill, and warm-edge spacers all contribute to reducing heat loss through what is typically the weakest thermal element in the wall.
- Foundation Insulation: Below-grade walls and slab edges are major sources of heat loss. Insulating the full foundation perimeter, including under the slab where feasible, significantly reduces floor-level coldness and energy loss.
- Roof Assembly: Attic ventilation and insulation need to be carefully balanced to prevent ice damming and to meet or exceed provincial energy code minimums. Many high-performance Alberta homes now use unvented roof assemblies with thick layers of spray foam to eliminate ice damming risk entirely.
Alberta's National Energy Code requires minimum effective wall insulation levels that vary by climate zone, with many high-performance builders now targeting RSI values significantly above code minimums to qualify for energy efficiency programs and reduce lifetime operating costs.
What Heating and Cooling Systems Work Best for Alberta Homes?
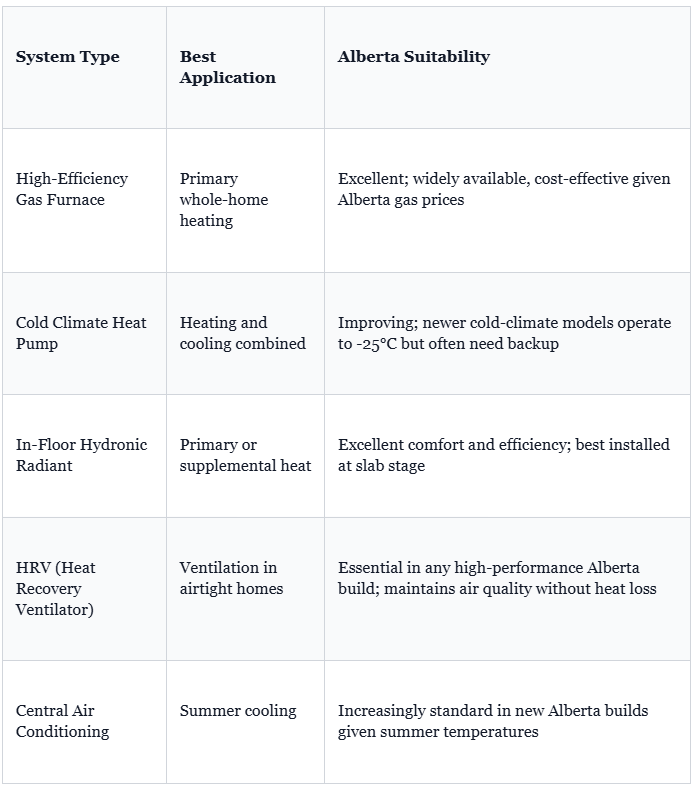
Alberta's cold climate means heating capacity is always the primary concern, but cooling demand has increased as summer temperatures have trended warmer over recent decades.
For custom homes with high-performance envelopes, heating loads can be low enough that a smaller, properly sized system outperforms an oversized conventional furnace. Oversizing a furnace causes short cycling, reduced efficiency, and uneven comfort. Right-sizing based on a proper heat loss calculation is essential.
If you're exploring whether a luxury or custom home build is the right path for your project, understanding these mechanical system trade-offs early can help clarify the level of investment that aligns with your priorities.
What Design Features Matter Most for Alberta Mudrooms and Entryways?
In Alberta, the mudroom isn't a lifestyle feature. It's a functional necessity that makes daily life manageable across all four seasons.
Studies on residential thermal performance consistently show that transitional spaces like mudrooms and vestibules reduce heat loss at entry points by creating a buffer zone that limits direct cold air infiltration into conditioned living areas, with measurable impact in climates with extreme winter temperatures.
Key elements for an effective Alberta mudroom include a thermal vestibule layout (two doors with a buffer zone between them), heated tile flooring, generous storage for seasonal gear including ski equipment and winter boots, a floor drain or easily cleaned waterproof surface, and good lighting that works in low winter daylight conditions.
Sizing matters too. A mudroom designed for two people often struggles when a family of four comes in from a January ski day. Build for peak use, not average use.
Common Mistakes to Avoid in Alberta Custom Home Design
- Ignoring prevailing wind direction: Garage doors, entry points, and large openings placed on the prevailing wind side (often west or northwest in many Alberta locations) create uncomfortable approaches and energy loss.
- Under-specifying windows: Choosing double-pane windows to save money on a custom build often results in condensation, discomfort near windows, and higher heating costs for the life of the home.
- Skipping a heat loss calculation: Designing mechanical systems without a proper Manual J or equivalent heat loss calculation leads to oversized or undersized equipment and years of comfort issues.
- Placing plumbing in exterior walls: Water lines in exterior walls are at serious freeze risk in Alberta. Experienced designers route plumbing through interior walls wherever possible.
- Neglecting summer cooling in the design phase: Many clients focus entirely on winter performance and then add air conditioning as an afterthought. Designing for both from the start produces a better result at lower cost.
- Underestimating snow load on complex rooflines: Dramatic architectural rooflines with valleys, skylights, or flat sections require careful structural engineering and drainage planning specific to Alberta snow accumulations.
If you want to understand how long it takes to build a custom home in Alberta, factoring in the design and planning phases discussed here gives you a much more realistic timeline from the start.
Frequently Asked Questions
How do I optimize the orientation of my home for Alberta's climate?
Position the longest wall of your home to face south, with the majority of your windows on that exposure. This captures low winter sun for passive solar heat gain while allowing properly sized roof overhangs to shade those windows during summer when the sun is higher. Keep the north side of the home more closed off with minimal glazing, and consider using attached garage placement on the northwest or west side to buffer wind exposure on that face of the building.
What are the best exterior materials for Alberta's weather?
Fibre cement siding consistently performs well in Alberta's freeze-thaw cycles, resists moisture, and holds finishes reliably over time. Stone veneer and engineered wood are also strong options when properly installed. Whatever material you choose, the installation details matter as much as the product itself, especially at penetrations, corners, and transitions where moisture can enter. Impact-rated roofing products are worth prioritizing in hail-prone regions of southern Alberta.
How do I achieve a climate-resilient building envelope in Alberta?
The most critical elements are a continuous, well-detailed air barrier, exterior continuous insulation to eliminate thermal bridging, correctly placed vapour control on the interior side of the wall assembly, and high-performance triple-pane windows. These components work as a system, so a weakness in any one of them reduces the performance of the others. Working with a builder experienced in high-performance construction in Alberta is the most reliable way to get this right from the start.
What heating and cooling systems work best for Alberta custom homes?
High-efficiency natural gas furnaces remain the most common primary heating system in Alberta given the province's gas infrastructure and pricing. In-floor radiant hydronic heating provides exceptional comfort and works well as either a primary or supplemental system. A heat recovery ventilator (HRV) is essential in any well-sealed custom home to maintain air quality. For cooling, central air conditioning is increasingly standard given warming summer temperatures, and cold-climate heat pumps are a viable option for homeowners prioritizing reduced gas dependency.
What are the most important design features for mudrooms and entryways in Alberta?
A thermal vestibule with two doors and a buffer zone between them is the most impactful feature for limiting cold air infiltration. Beyond that, heated flooring (tile with in-floor heating), generous built-in storage for seasonal gear, a washable or drainable floor surface, and ample artificial lighting all contribute to a mudroom that functions well through Alberta's demanding seasons. Sizing the space generously during design is much easier than trying to expand it later.
Building Smart for Alberta's Seasons
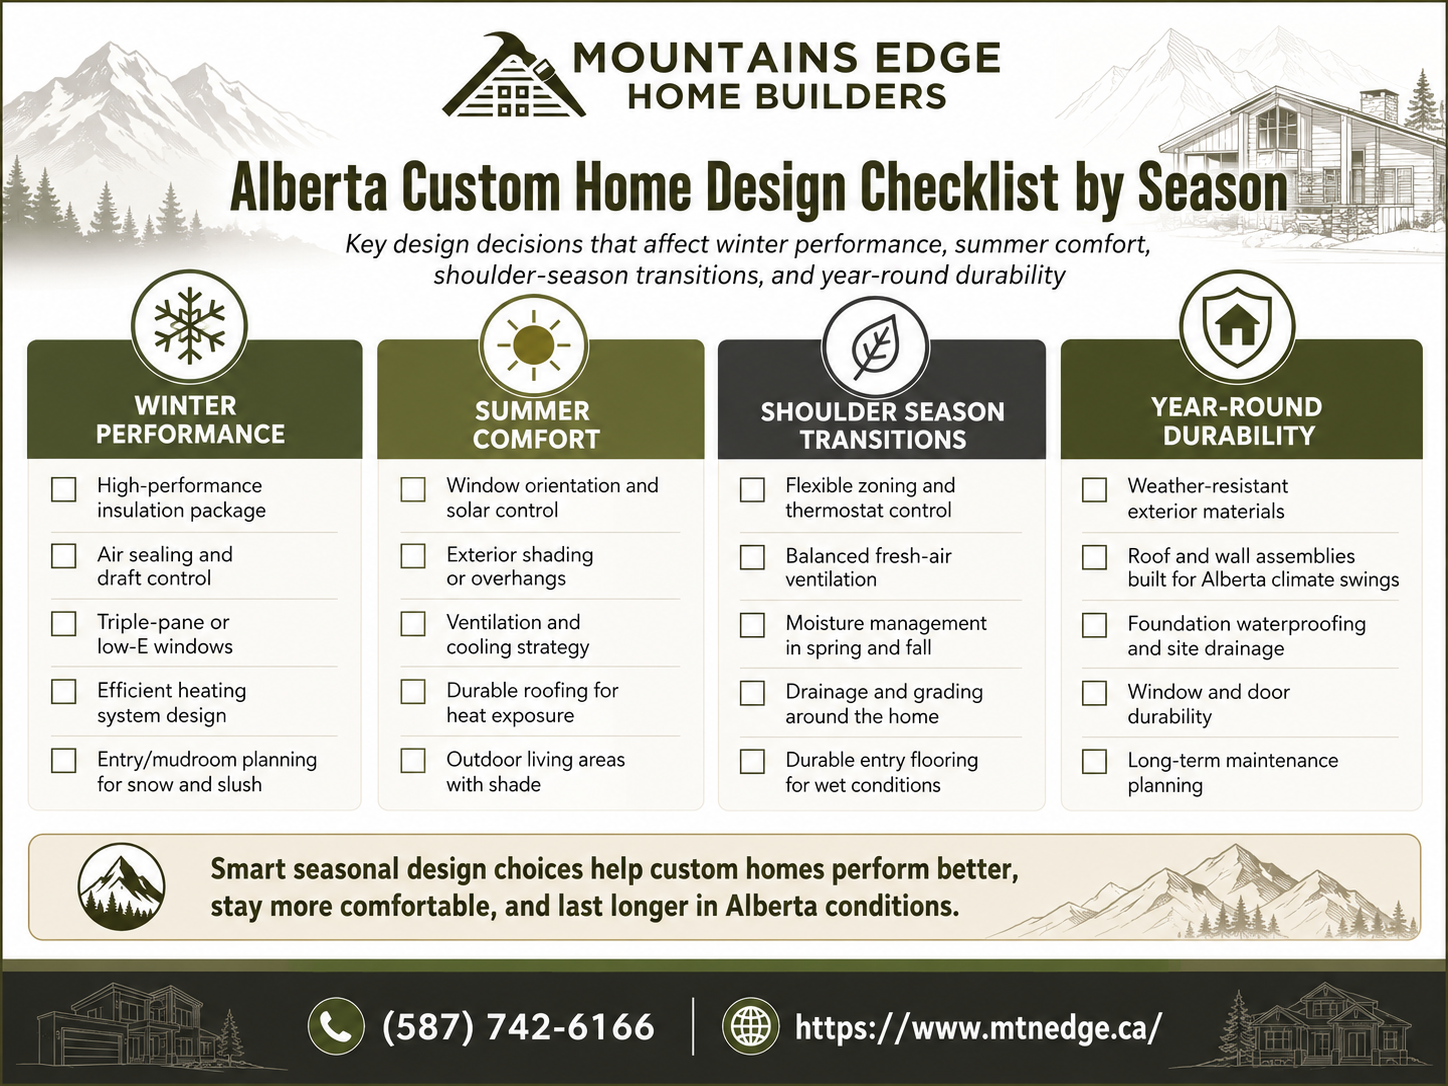
A well-designed custom home in Alberta isn't just about style. It's about building something that performs year after year across the full range of conditions this province delivers. The decisions made during the design phase, from orientation and envelope performance to material selection and mechanical systems, shape the comfort, efficiency, and durability of your home for decades.
Getting those decisions right requires working with people who understand Alberta's climate at a practical, technical level, not just in theory.
Mountains Edge brings that experience to custom home projects across Alberta. Whether you're in the early planning stages or ready to begin the design process, the team can help you make the decisions that matter most for your site, your goals, and your budget.
Reach out to Mountains Edge at (587) 742-6166 to start the conversation about your custom home project.