Ideas, guides, and stories to help you plan, build, and live better at home
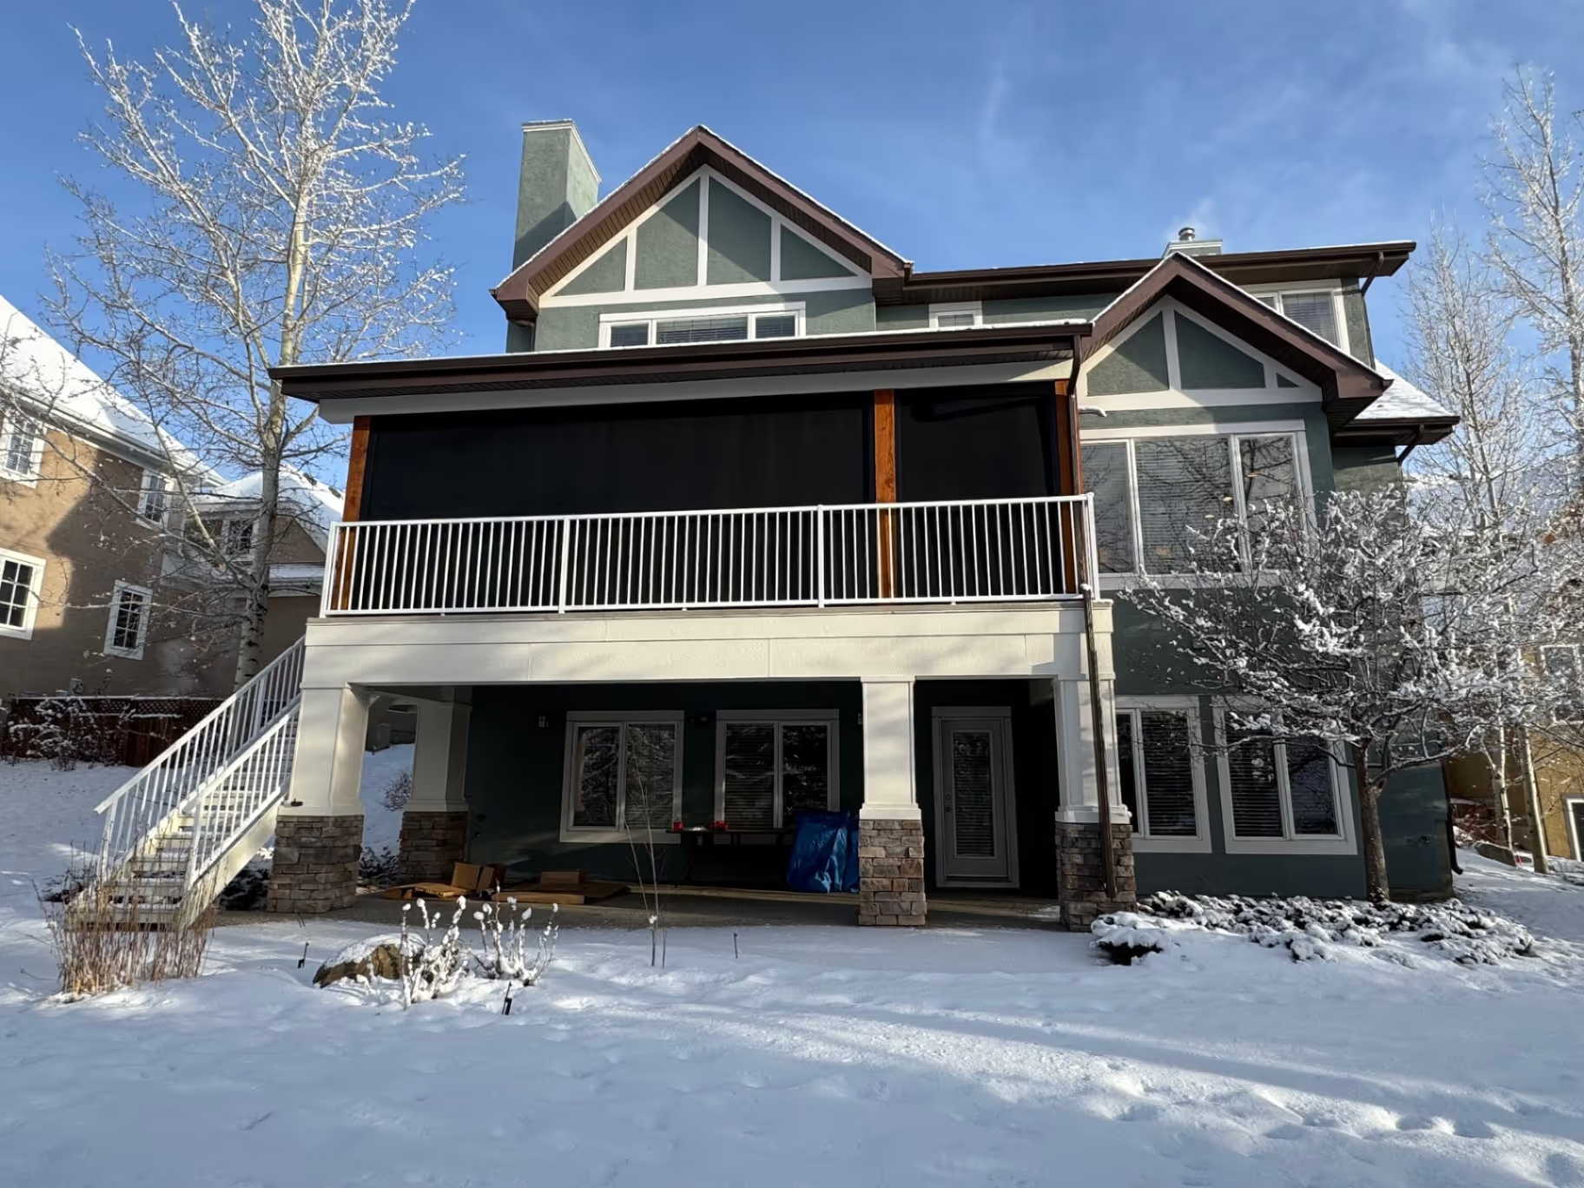
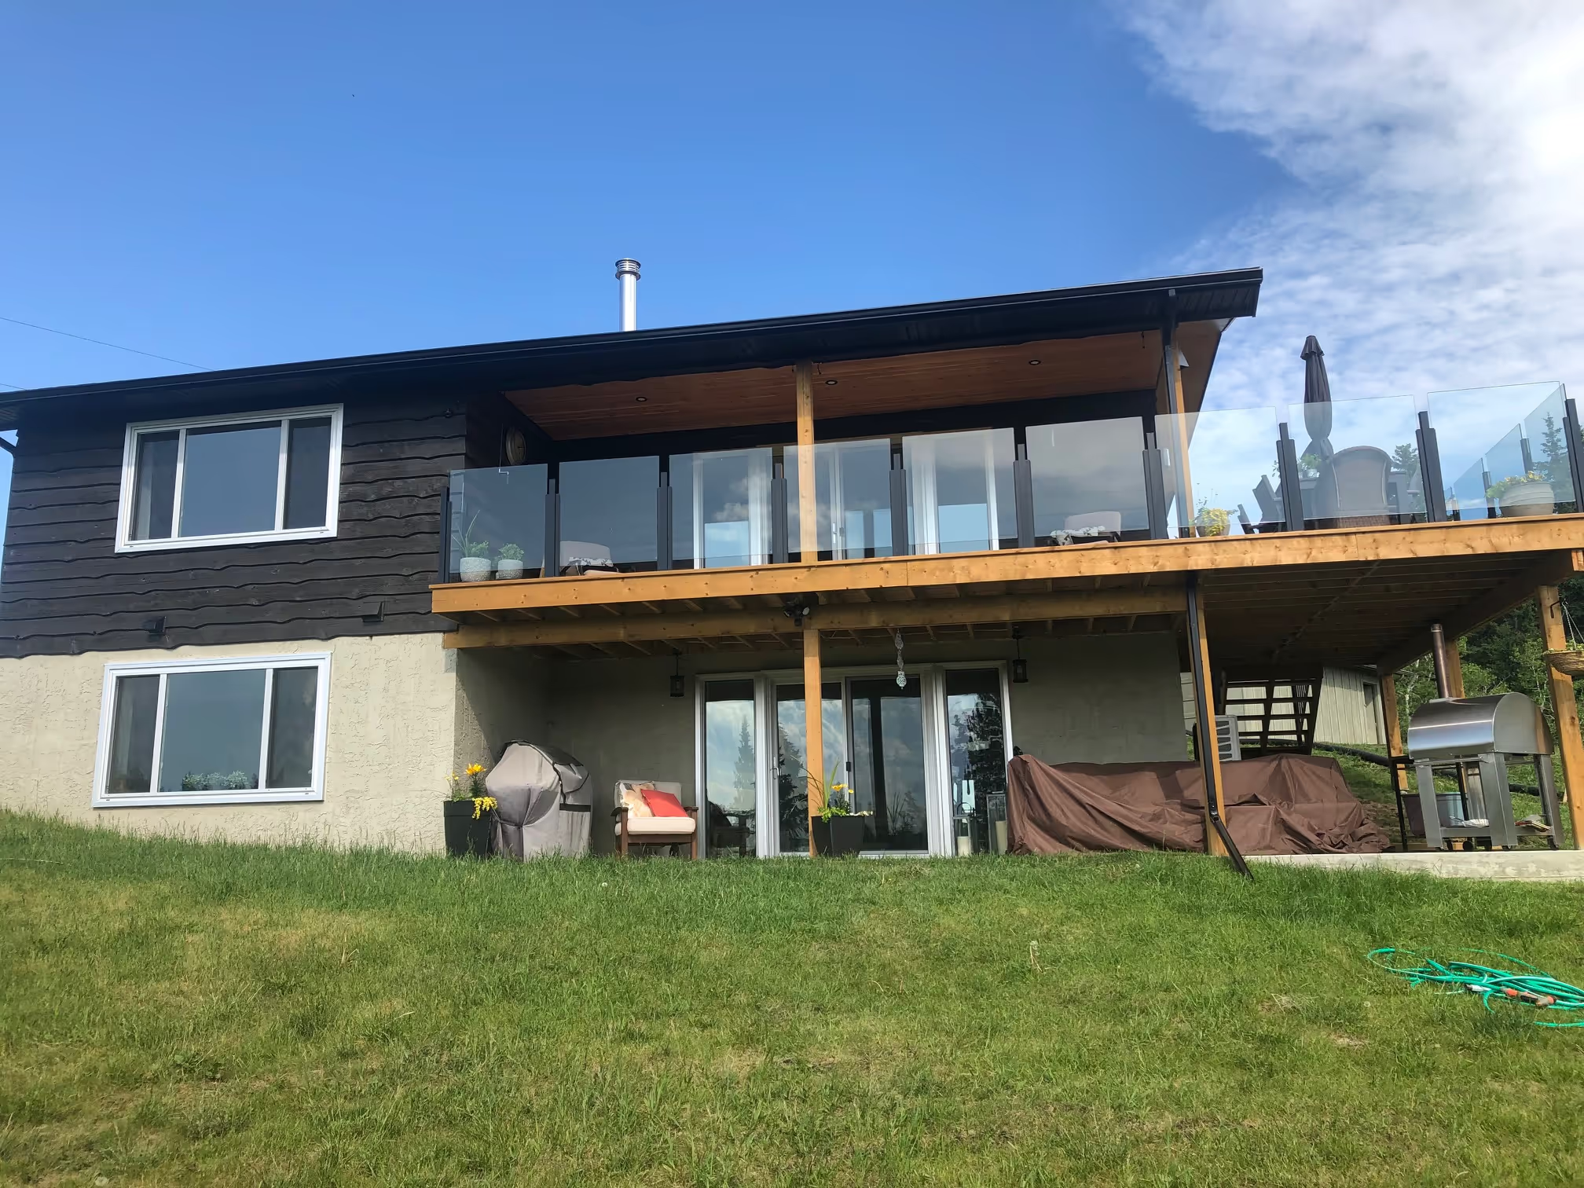
For many Alberta homeowners, a full home makeover can deliver better value than selling and buying in today's market, especially when you love your location, your mortgage rate, and your lot.
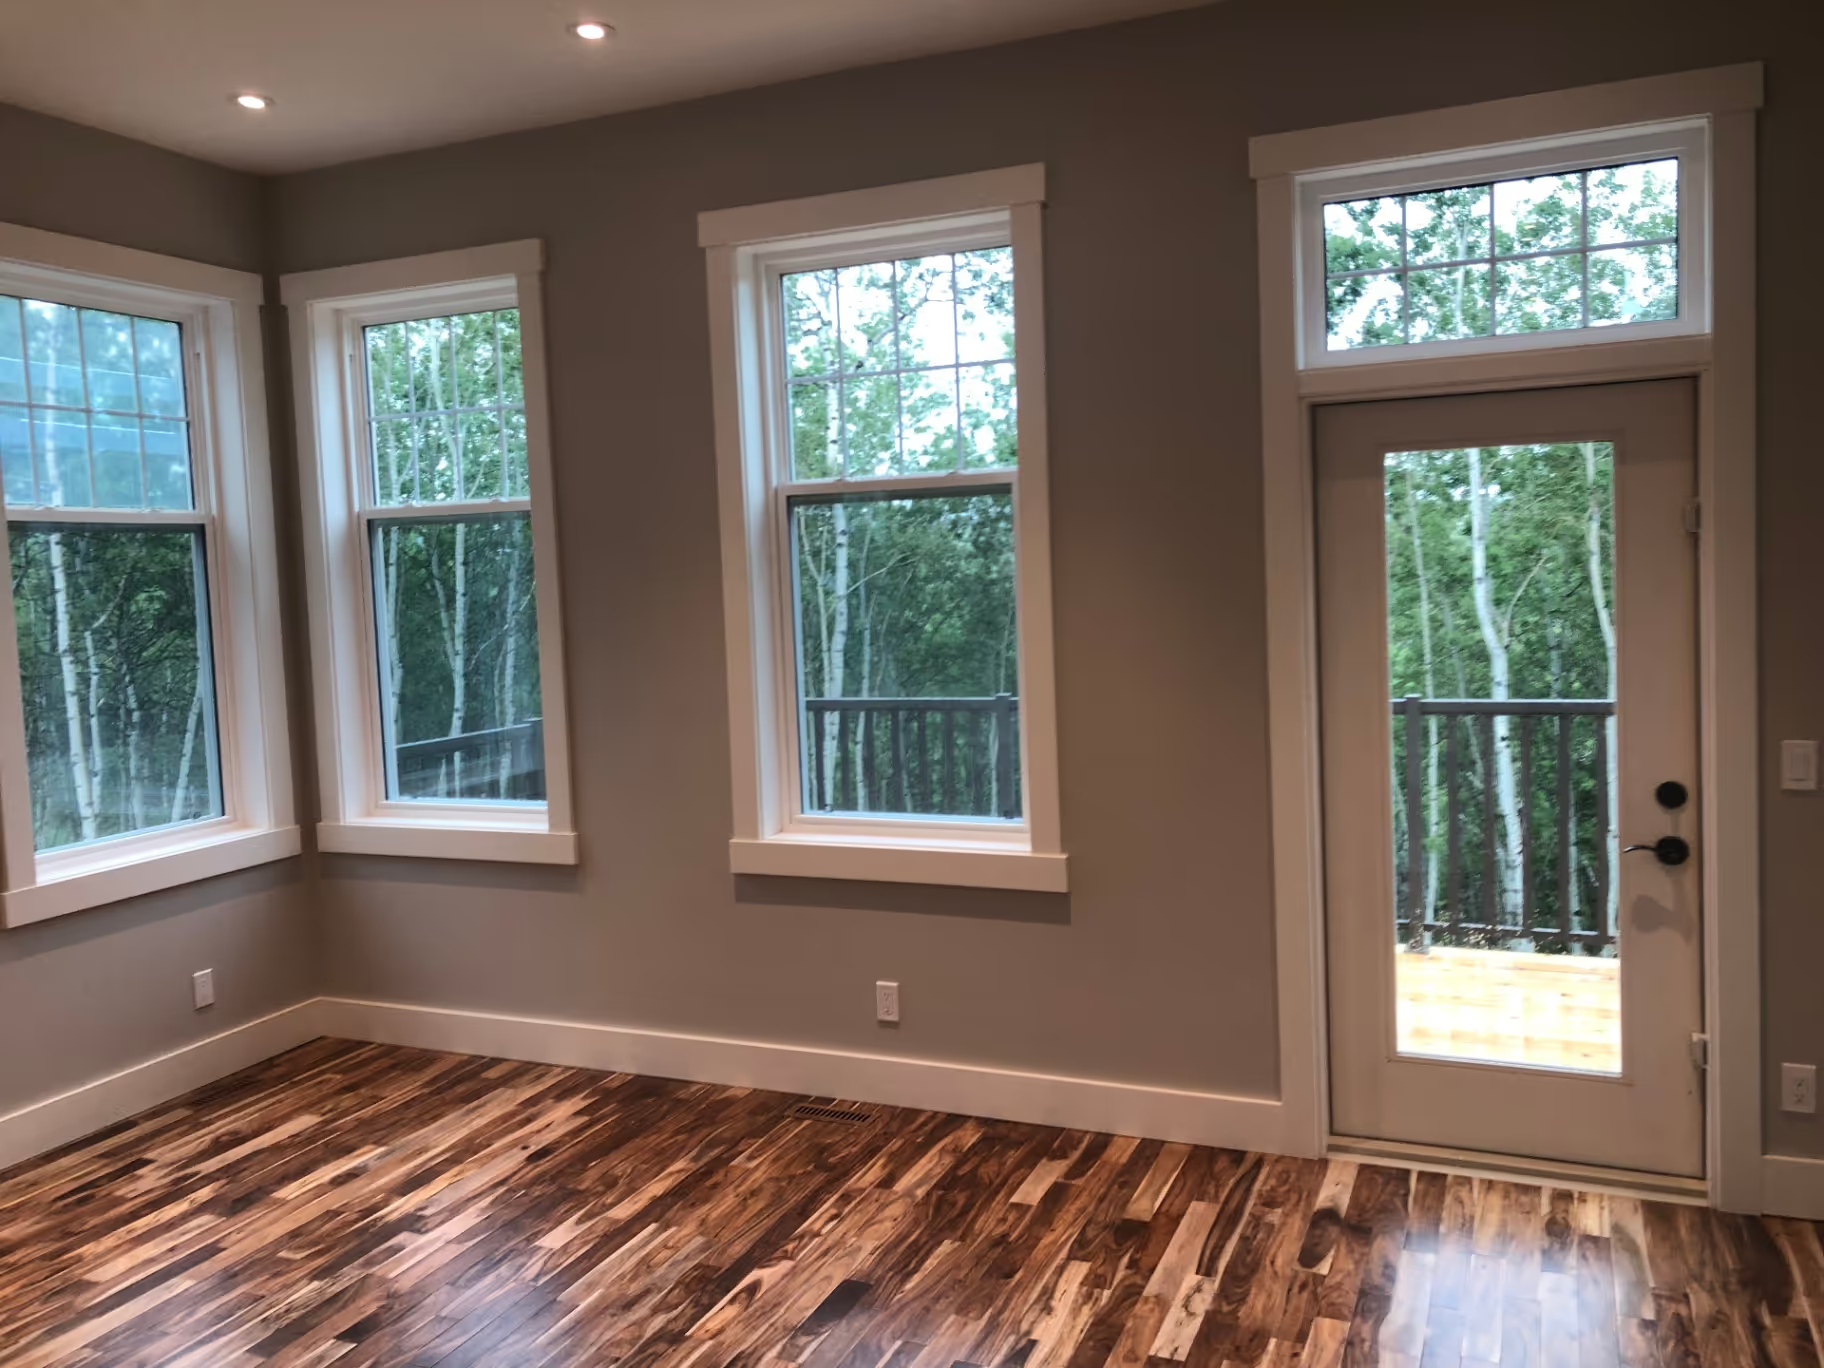
Planning a home addition that blends with your existing house requires careful attention to architectural style, structural compatibility, materials, and local permit requirements.
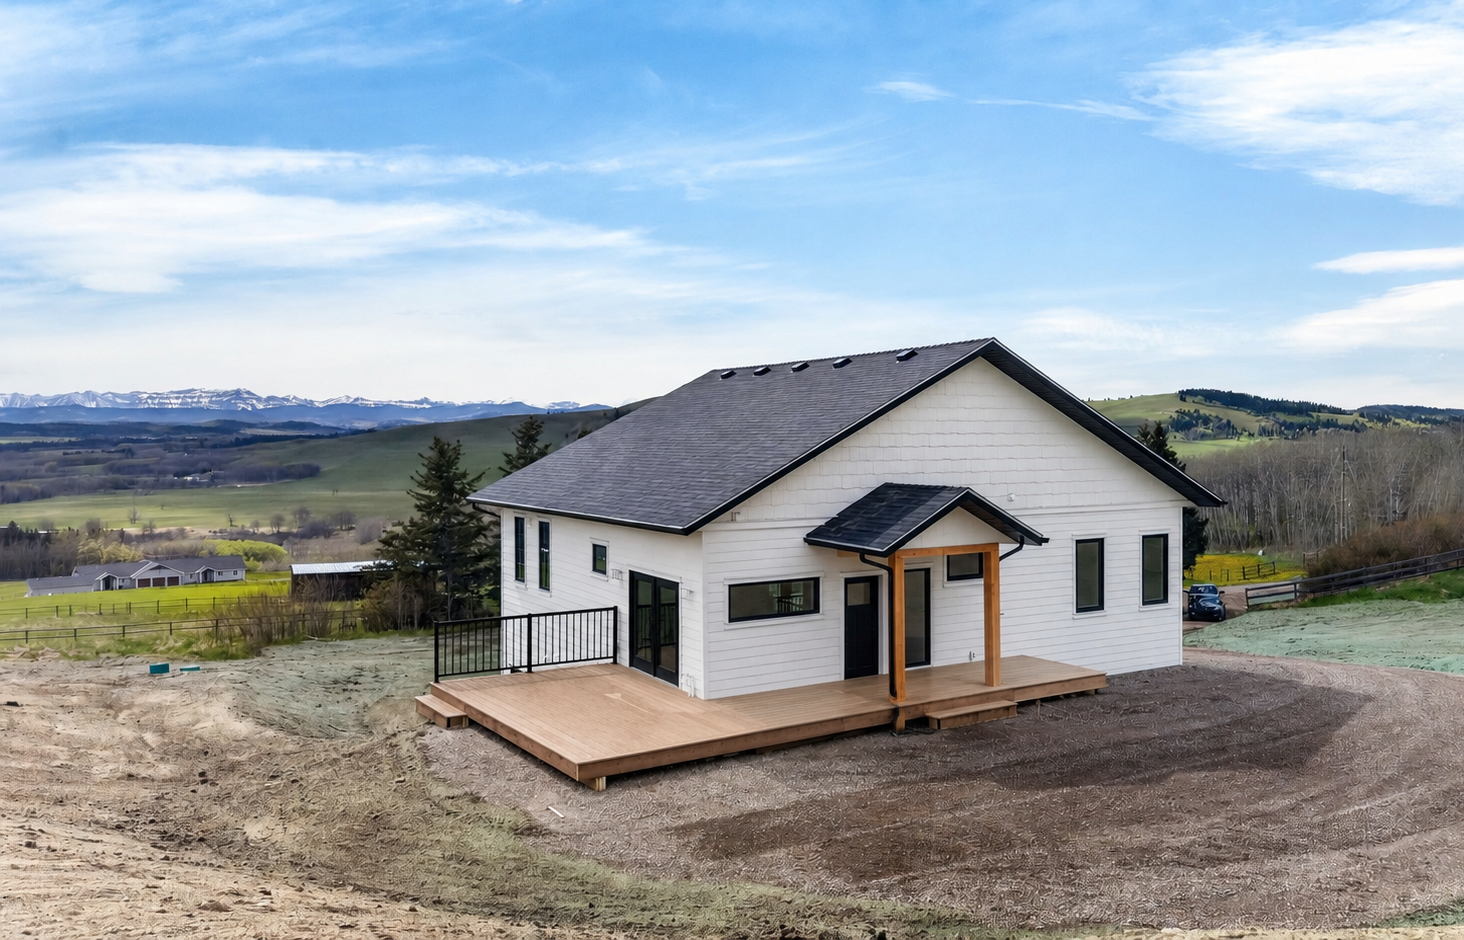
Building a carriage home or backyard suite in Alberta involves navigating municipal zoning rules, provincial building codes, and site-specific factors like lot size, utility connections, and climate-adapted design.
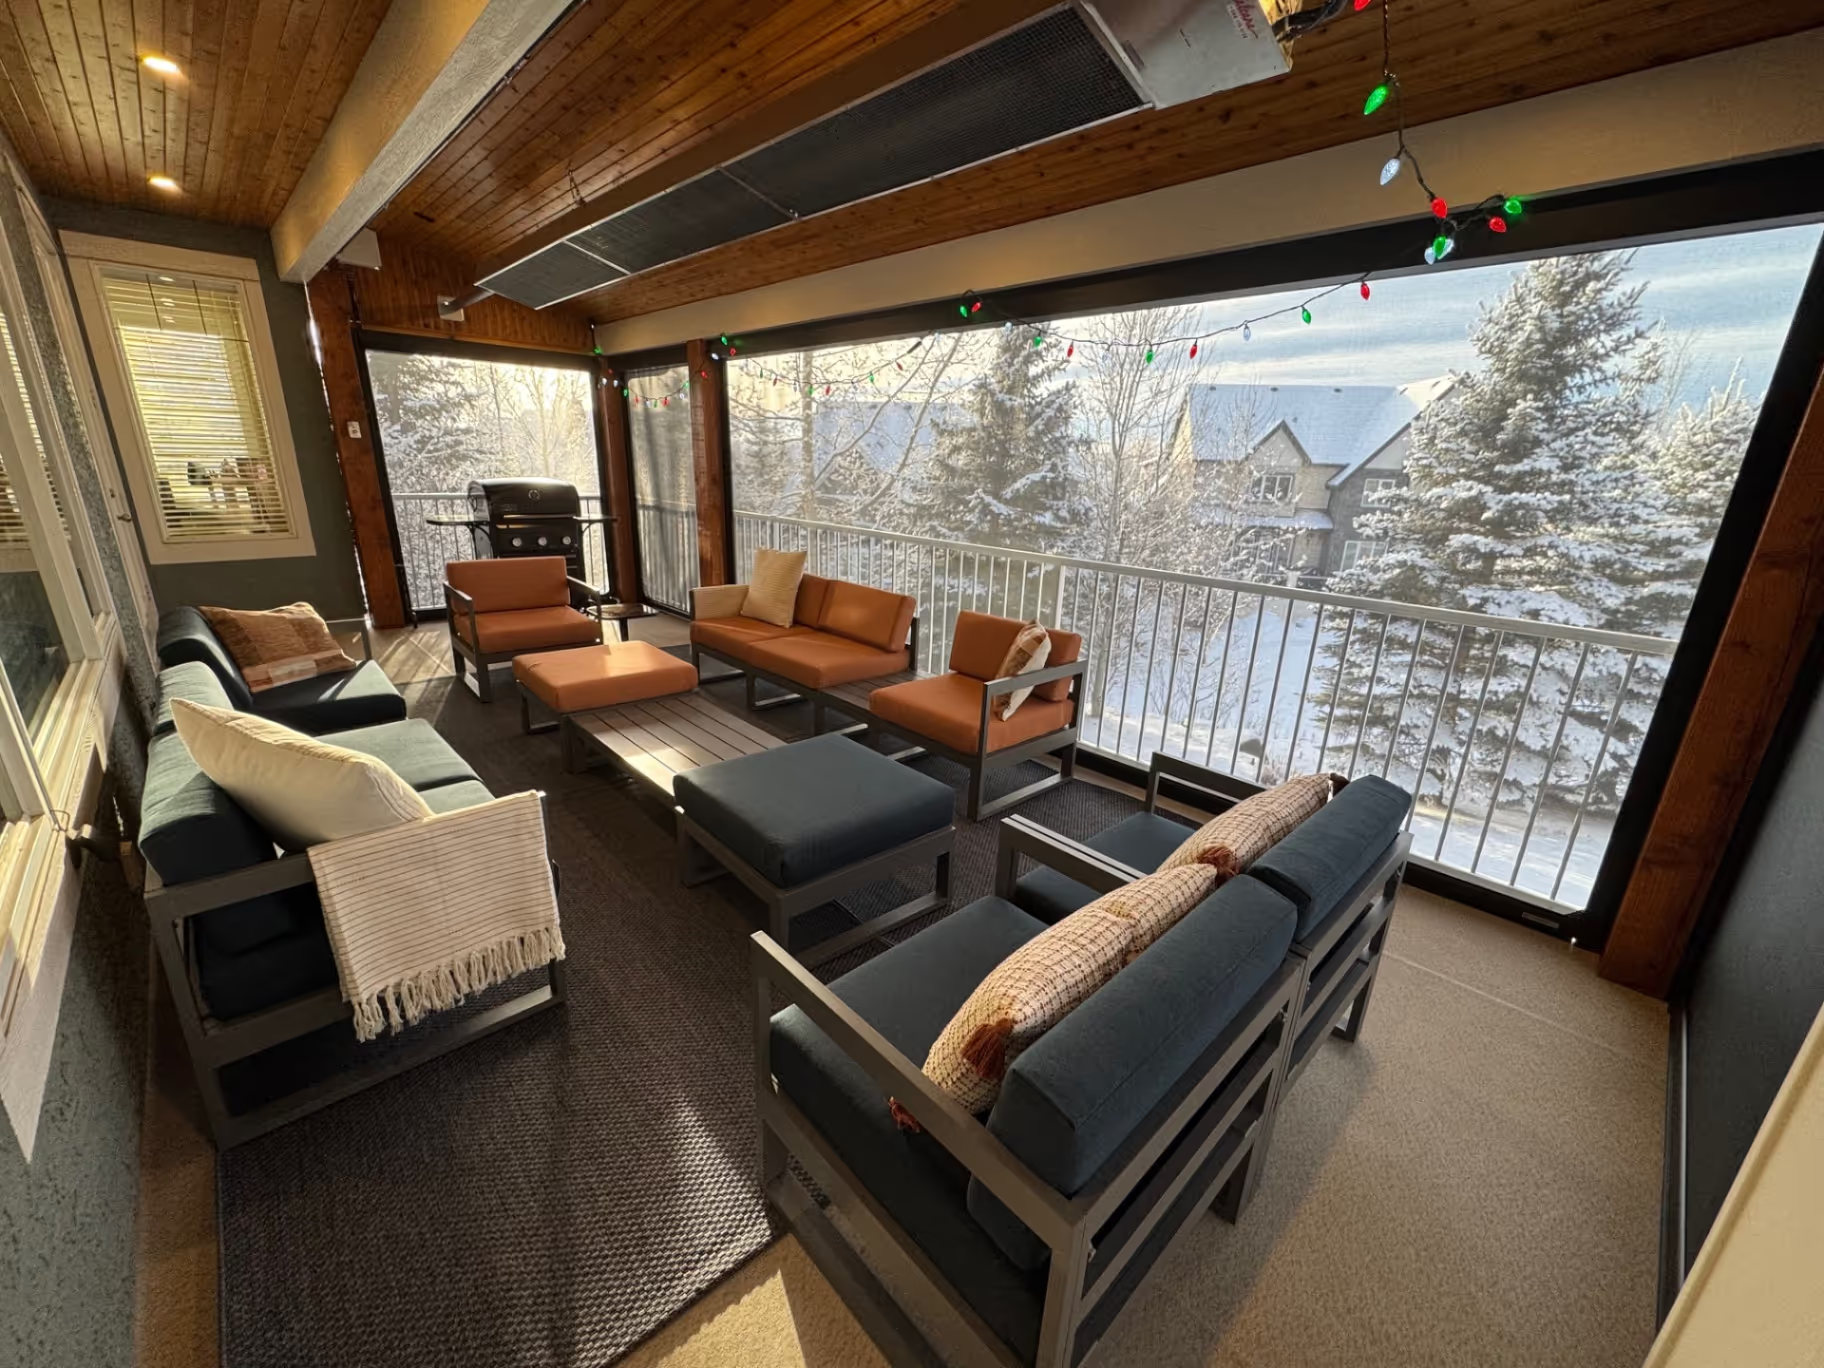
Designing a custom home for Alberta's climate means planning for extreme cold, heavy snow loads, intense summer sun, and rapid seasonal transitions.
luxury homes and custom homes are often confused; but they represent two distinct approaches to homebuilding.
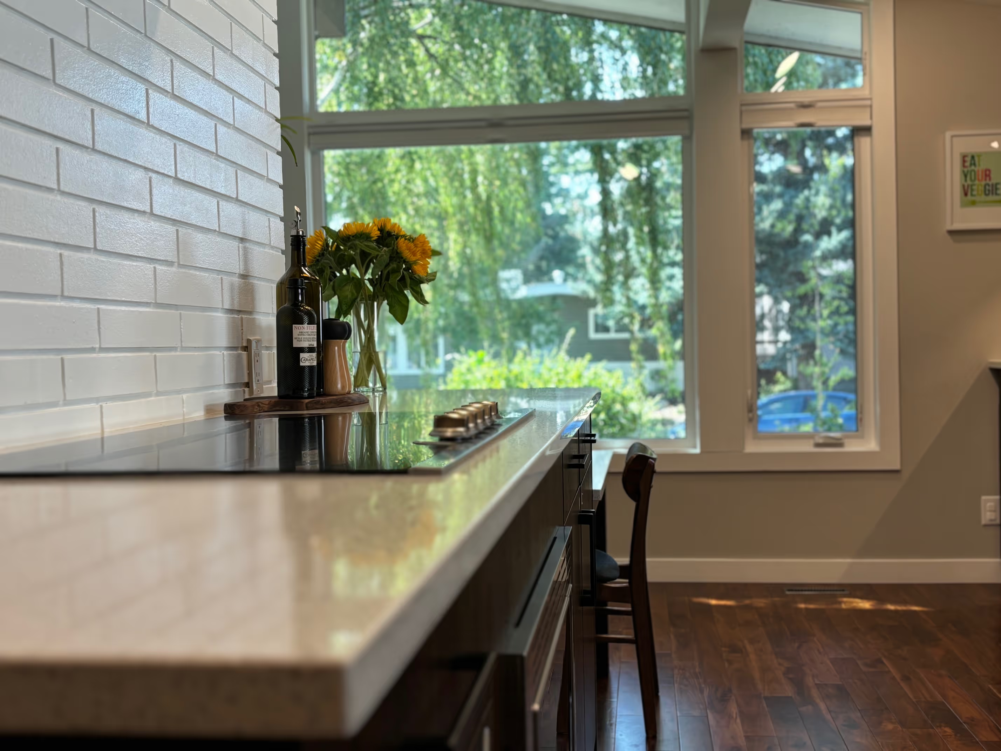
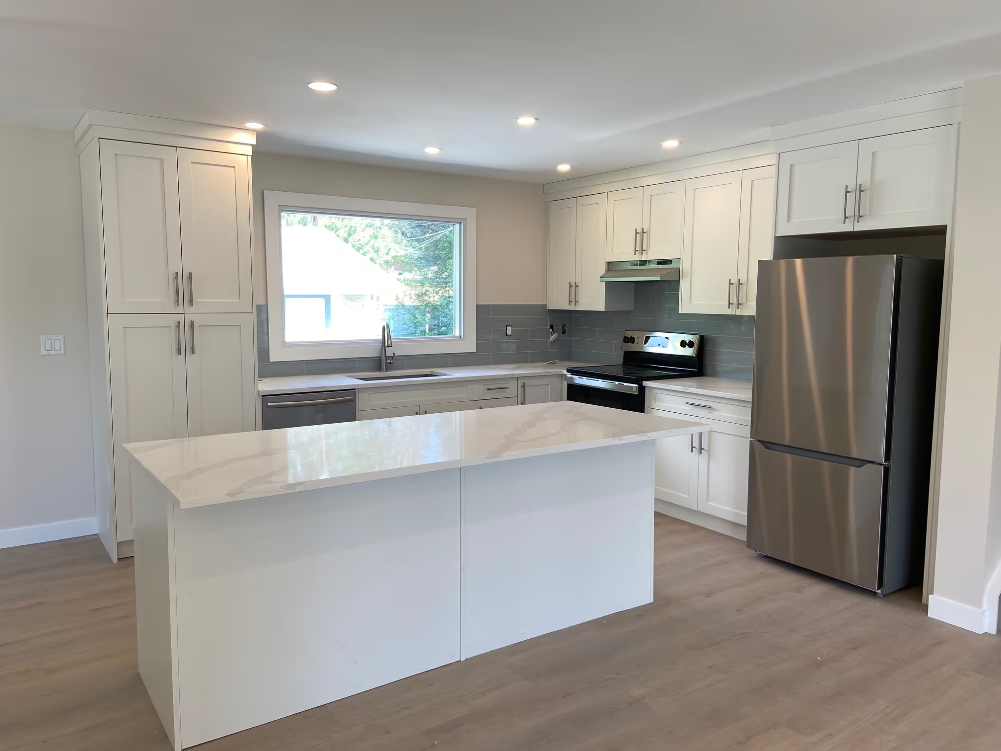
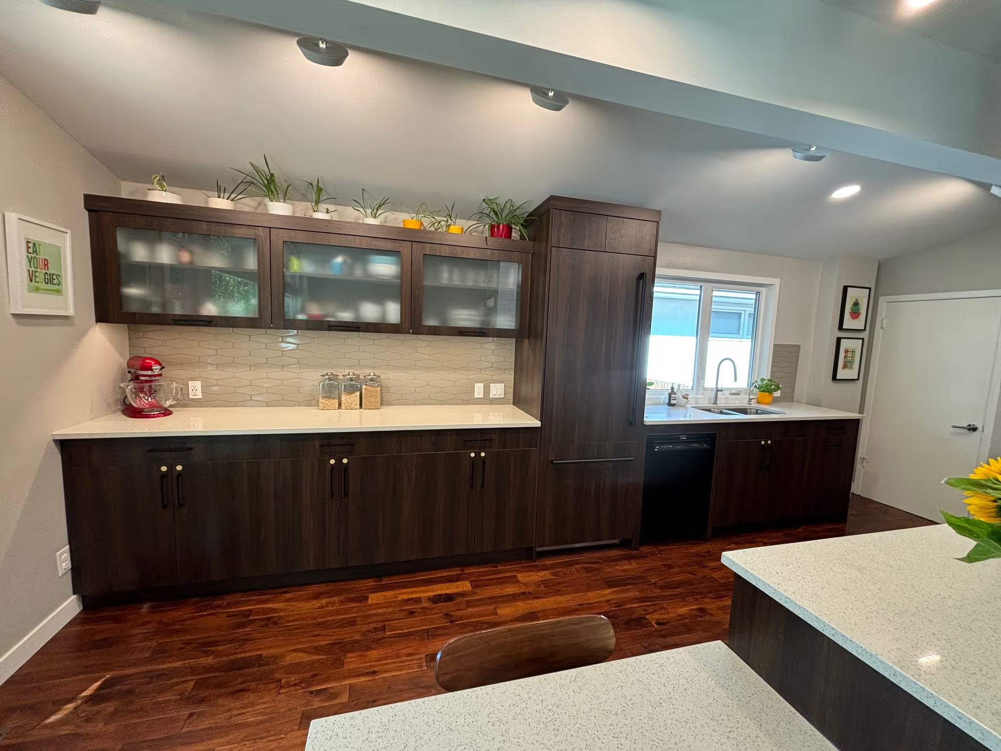
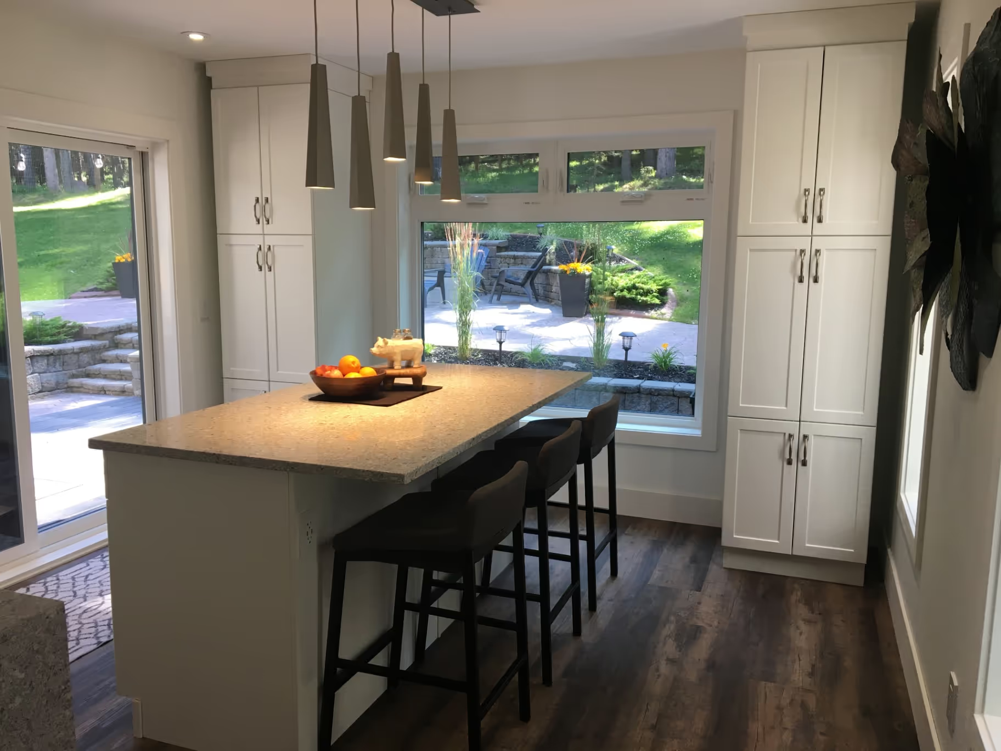
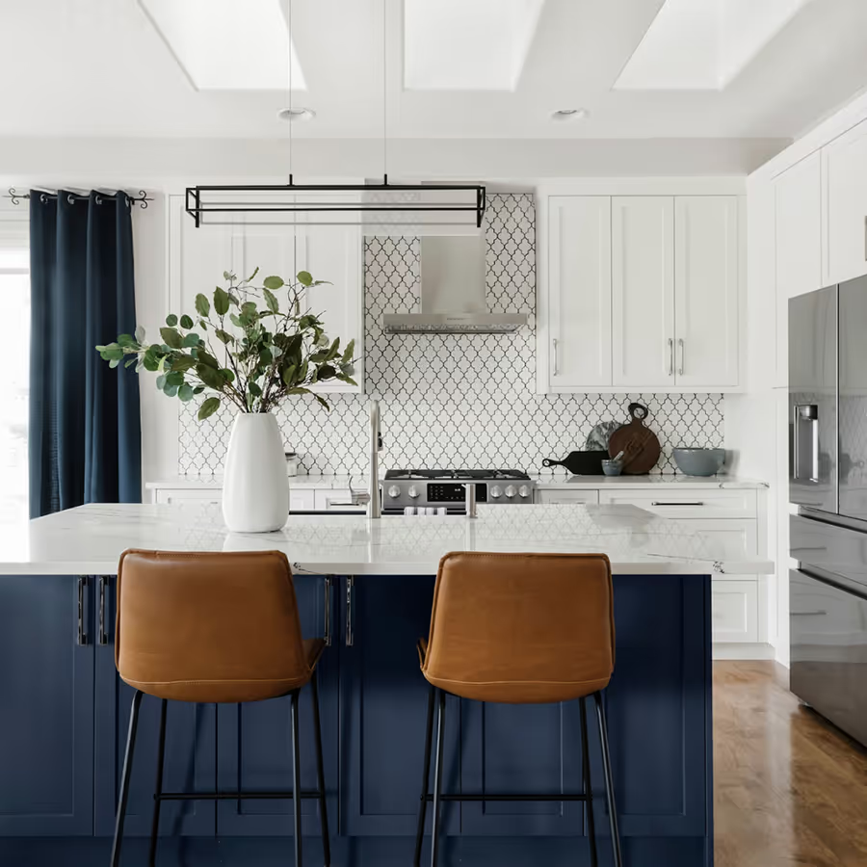
Kitchen, bath, and interior renovation projects are among the highest-value improvements a homeowner can make
Set aside 10%–20% for your custom home contingency fund to handle upgrades and changes without stress. Discover how smart budgeting protects your project and final results.
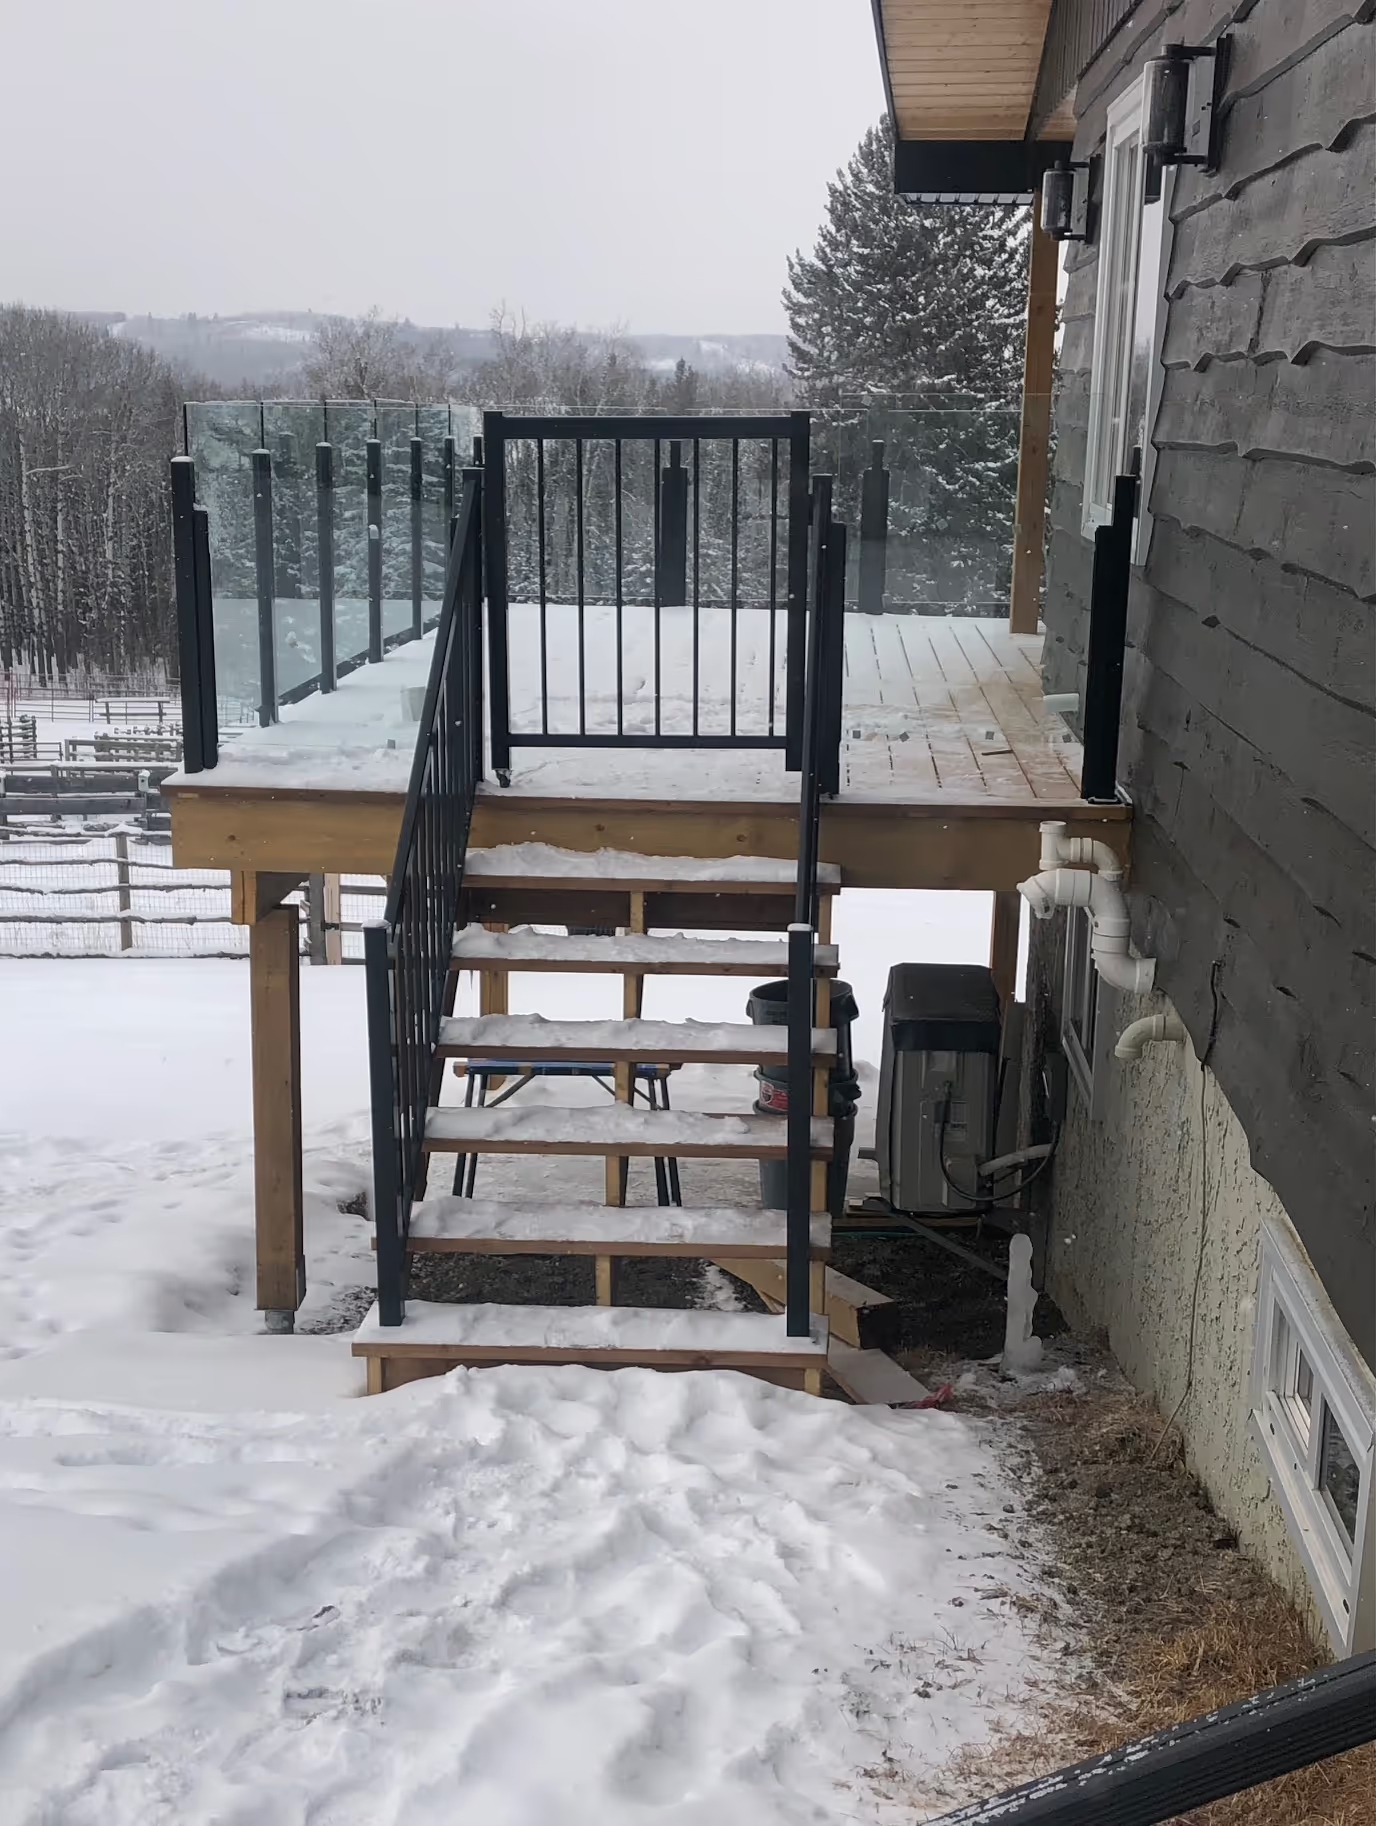
Building in Alberta’s climate requires more than standard construction. Discover how insulation, roofing, and drainage systems protect your home from extreme cold, hail, and seasonal stress.
Learn how to choose the right custom home builder in Alberta, from verifying NHBPA licensing to comparing contracts and avoiding costly hiring mistakes.
Building a custom home in Alberta costs $250–$600+ per sq ft, with total project costs often 25–40% higher after land and site expenses. See real numbers and avoid costly surprises.
Home additions in Alberta expand living space while maintaining seamless design and structural integrity.
Design-build homes simplify custom construction with better communication, cost control, and efficiency.
Avoid overruns with clear allowances, early selections, and change orders priced before work shifts.
Bright rooms and hidden storage reduce stress daily. Here’s a simple plan that actually works.
Understand submittals, reviews, and inspections—so your project moves forward without frustrating, costly surprises.
Schedule a free consultation. We will discuss your land, your vision and your budget, and outline a clear plan for your ADU, renovation or custom home.